
Jake Kellerhals
Greater Downtown Realty dba Keller Williams Realty
(762) 760-2407
1,629 Total Sales
1 in Murfreesboro
$400,000 Price


Estimated Value: $536,926
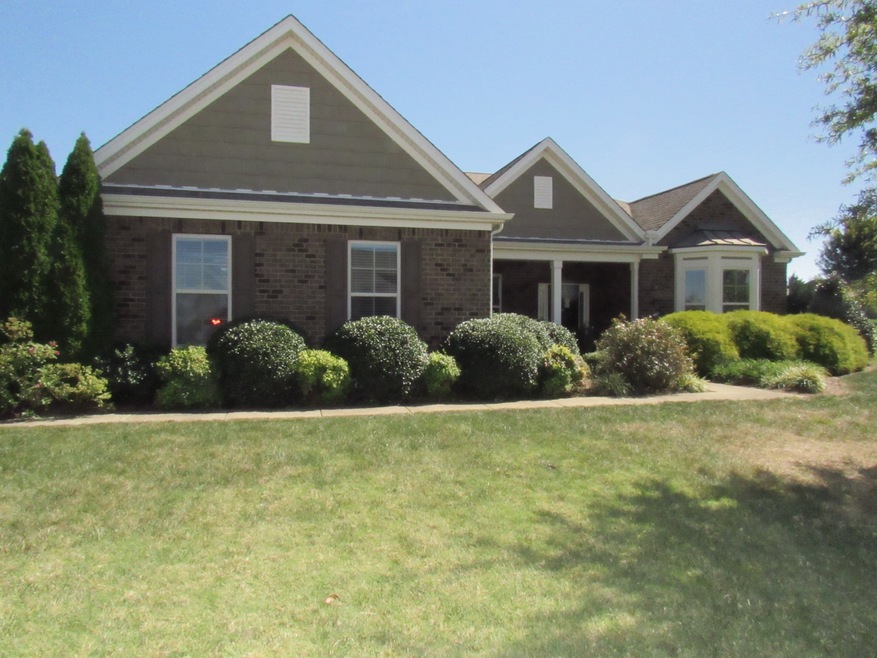
4 BR - 2 1/2 BA on 1 level! Covered front porch. Open plan with living-dining combination. Kitchen opens into family room with fireplace. Large granite island in kitchen. Primary bedroom is at rear of house. New carpet in all bedrooms. Screened porch along back of house. Conv. to greenway, & I 840. Community pool & playground.
We collect this data history from publicly available records. To have your information removed, we recommend requesting removal directly through your county’s website.
Jake Kellerhals
Greater Downtown Realty dba Keller Williams Realty
(762) 760-2407
1,629 Total Sales
1 in Murfreesboro
$400,000 Price
Drew Hodges
Hodges and Fooshee Realty Inc.
(615) 288-9782
12 Total Sales
1 in Murfreesboro
$445,000 Price
Micah Hartsfield
TriStar Elite Realty
(931) 345-3395
40 Total Sales
1 in Murfreesboro
$272,500 Price
Diane Patty
Greater Downtown Realty dba Keller Williams Realty
(706) 944-8917
335 Total Sales
2 in Murfreesboro
$281,000 Price Range
Mark Lewis
Mark Spain Real Estate
(912) 483-0471
125 Total Sales
3 in Murfreesboro
$322K - $567K Price Range
Lindsey Aeverman
Onward Real Estate
(224) 261-7563
48 Total Sales
2 in Murfreesboro
$338K - $552K Price Range
We collect this data history from publicly available records. To have your information removed, we recommend requesting removal directly through your county’s website.
| Date | Buyer | Sale Price | Title Company |
|---|---|---|---|
| -- | None Listed On Document | ||
| $275,000 | -- | ||
| $267,000 | -- | ||
| $837,000 | -- | ||
| $30,000 | -- |
We collect this data history from publicly available records. To have your information removed, we recommend requesting removal directly through your county’s website.
| Date | Status | Borrower | Loan Amount |
|---|---|---|---|
| Open | $360,000 | ||
| Previous Owner | $260,839 | ||
| Previous Owner | $220,000 | ||
| Previous Owner | $262,163 |
We collect this data history from publicly available records. To have your information removed, we recommend requesting removal directly through your county’s website.
| Date | Event | Price | List to Sale | Price per Sq Ft | Prior Sale |
|---|---|---|---|---|---|
| 04/21/2023 04/21/23 | Sold | $480,000 | -2.0% | $177 / Sq Ft | |
| 03/17/2023 03/17/23 | Pending | -- | -- | -- | |
| 03/03/2023 03/03/23 | Price Changed | $489,900 | -2.0% | $180 / Sq Ft | |
| 01/25/2023 01/25/23 | Price Changed | $499,900 | -2.5% | $184 / Sq Ft | |
| 01/03/2023 01/03/23 | For Sale | $512,900 | +184.9% | $189 / Sq Ft | |
| 07/26/2018 07/26/18 | Pending | -- | -- | -- | |
| 07/23/2018 07/23/18 | For Sale | $180,000 | -32.6% | $67 / Sq Ft | |
| 09/11/2017 09/11/17 | Off Market | $267,000 | -- | -- | |
| 09/07/2017 09/07/17 | For Sale | $449,994 | +63.6% | $172 / Sq Ft | |
| 04/29/2016 04/29/16 | Sold | $275,000 | +3.0% | $103 / Sq Ft | View Prior Sale |
| 07/31/2015 07/31/15 | Sold | $267,000 | -- | $102 / Sq Ft | View Prior Sale |
We collect this data history from publicly available records. To have your information removed, we recommend requesting removal directly through your county’s website.
| Year | Tax Paid | Tax Assessment Tax Assessment Total Assessment is a certain percentage of the fair market value that is determined by local assessors to be the total taxable value of land and additions on the property. | Land | Improvement |
|---|---|---|---|---|
| 2026 | $3,329 | $141,600 | $27,500 | $114,100 |
| 2025 | $3,329 | $117,675 | $13,750 | $103,925 |
| 2024 | $3,329 | $117,675 | $13,750 | $103,925 |
| 2023 | $2,208 | $117,675 | $13,750 | $103,925 |
| 2022 | $1,902 | $117,675 | $13,750 | $103,925 |
| 2021 | $1,859 | $83,750 | $13,750 | $70,000 |
| 2020 | $1,859 | $83,750 | $13,750 | $70,000 |
| 2019 | $1,859 | $83,750 | $13,750 | $70,000 |
Seller's Agent in 2023
Martha McDermott
APP Realty
(615) 456-5699
35 Total Sales
J
Seller Co-Listing Agent in 2023
Jim McDermott
APP Realty
(615) 896-5656
19 Total Sales
S
Buyer's Agent in 2023
Scott Davis
Hive Nashville LLC
(615) 241-0842
15 Total Sales
J
Seller's Agent in 2016
Jasmine Andrade
Jones & Co. Real Estate
(615) 241-0929
9 Total Sales
R
Seller's Agent in 2015
Regina Earheart
Realty One Group Gold Elite
(615) 618-4482
6 Total Sales
K
Seller Co-Listing Agent in 2015
Kendra Cooke
Source: Realtracs
MLS Number: RTC2472233
APN: 047K-C-056.00-000
Disclaimer: Certain information contained herein is derived from information provided by parties other than Homes.com. All information provided is deemed reliable, but is not guaranteed to be accurate and should be independently verified.
All data is obtained from various sources and may not have been verified by broker or MLS GRID. Supplied Open House Information is subject to change without notice. All information should be independently reviewed and verified for accuracy. Properties may or may not be listed by the office/agent presenting the information. Some IDX listings have been excluded from this website.
Listings courtesy of Realtracs as distributed by MLS GRID.
Based on information submitted to the MLS GRID
Ask me questions while you tour the home.