
Seller's Agent in 2025
Rebecca Lancaster
Real Broker, LLC
(704) 621-2054
77 Total Sales
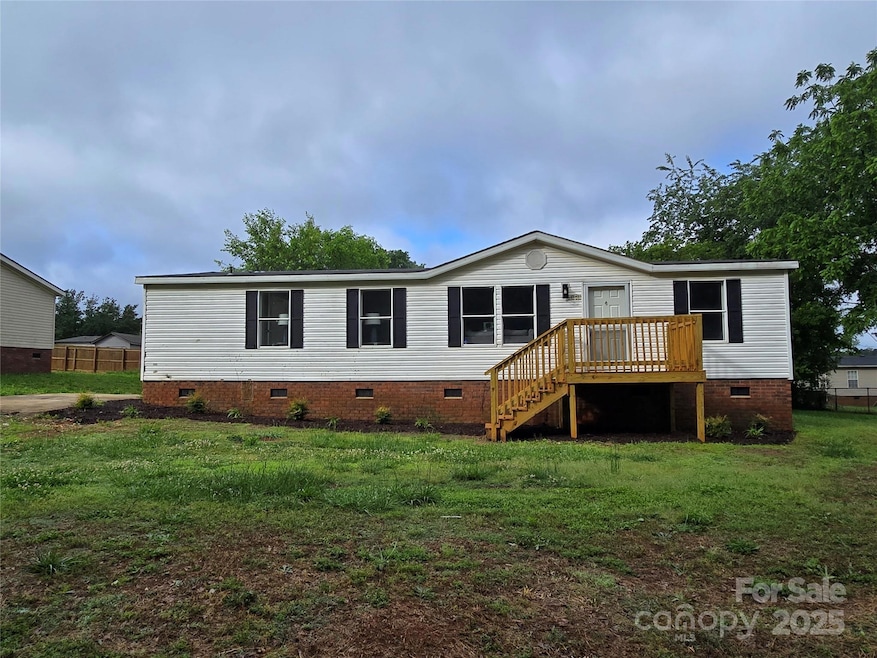


Discover this beautifully updated 3-bedroom, 2-bath manufactured home in Gastonia, NC. Built in 1999 and offering 1,290 square feet of comfortable living space, this home features a brand-new HVAC system, ensuring year-round comfort. Situated on a 0.35-acre lot in the peaceful South Gastonia neighborhood, the property boasts a vinyl exterior and an asphalt roof, combining durability with low maintenance. Agent related to seller. The home's forced-air heating system provides efficient warmth during cooler months. With its recent updates and prime location, this residence offers both modern amenities and a serene setting, making it an ideal choice for those seeking comfort and convenience.
Last Agent to Sell the Property
Real Broker, LLC Brokerage Email: Rebecca.RealRealty@gmail.com License #297063 Listed on: 05/09/2025
We collect this data history from publicly available records. To have your information removed, we recommend requesting removal directly through your county’s website.
We collect this data history from publicly available records. To have your information removed, we recommend requesting removal directly through your county’s website.
| Date | Buyer | Sale Price | Title Company |
|---|---|---|---|
| $199,000 | None Listed On Document | ||
| $136,000 | None Listed On Document | ||
| $100,545 | None Listed On Document | ||
| $85,000 | -- |
We collect this data history from publicly available records. To have your information removed, we recommend requesting removal directly through your county’s website.
| Date | Status | Borrower | Loan Amount |
|---|---|---|---|
| Open | $195,395 | ||
| Previous Owner | $150,000 | ||
| Previous Owner | $10,226 | ||
| Previous Owner | $74,476 | ||
| Previous Owner | $83,622 |
We collect this data history from publicly available records. To have your information removed, we recommend requesting removal directly through your county’s website.
| Date | Event | Price | List to Sale | Price per Sq Ft |
|---|---|---|---|---|
| 06/26/2025 06/26/25 | Sold | $199,000 | -13.1% | $154 / Sq Ft |
| 05/19/2025 05/19/25 | Pending | -- | -- | -- |
| 05/09/2025 05/09/25 | For Sale | $229,000 | -- | $178 / Sq Ft |
We collect this data history from publicly available records. To have your information removed, we recommend requesting removal directly through your county’s website.
| Year | Tax Paid | Tax Assessment Tax Assessment Total Assessment is a certain percentage of the fair market value that is determined by local assessors to be the total taxable value of land and additions on the property. | Land | Improvement |
|---|---|---|---|---|
| 2025 | $975 | $136,530 | $19,500 | $117,030 |
| 2024 | $975 | $136,530 | $19,500 | $117,030 |
| 2023 | $2,135 | $136,530 | $19,500 | $117,030 |
| 2022 | $309 | $67,090 | $15,000 | $52,090 |
| 2021 | $304 | $67,090 | $15,000 | $52,090 |
| 2019 | $304 | $67,090 | $15,000 | $52,090 |
| 2018 | $222 | $58,395 | $16,800 | $41,595 |
| 2017 | $222 | $58,395 | $16,800 | $41,595 |
| 2016 | $224 | $58,395 | $0 | $0 |
| 2014 | $322 | $79,361 | $21,000 | $58,361 |
Seller's Agent in 2025
Rebecca Lancaster
Real Broker, LLC
(704) 621-2054
77 Total Sales
Buyer's Agent in 2025
Yuri Rojas
Dalton Wade, Inc.
(704) 712-1300
31 Total Sales
Source: Canopy MLS
MLS Number: 4256990
Disclaimer: Certain information contained herein is derived from information provided by parties other than Homes.com. All information provided is deemed reliable, but is not guaranteed to be accurate and should be independently verified.
All data is obtained from various sources and may not have been verified by broker or MLS GRID. Supplied Open House Information is subject to change without notice. All information should be independently reviewed and verified for accuracy. Properties may or may not be listed by the office/agent presenting the information. Some IDX listings have been excluded from this website.
Based on information submitted to the MLS GRID
Listings courtesy of Canopy MLS as distributed by MLS GRID
Ask me questions while you tour the home.