
Diane Dick
Apple Realty of Lincolnton
(980) 389-2908
137 Total Sales
4 in Maiden
$175K - $315K Price Range
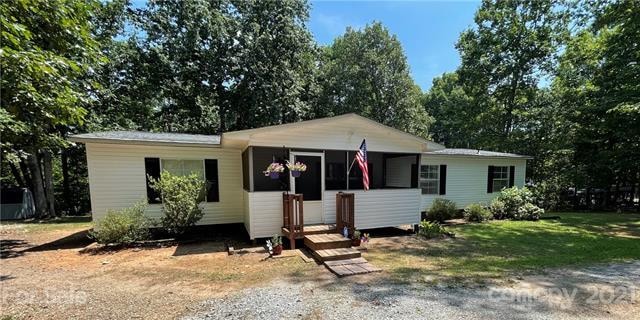


Looking for an open layout, spacious living areas, a large bright kitchen, super comfortable bedrooms, on an acre of land? You've found it! Welcome home to 5010 Sierra Drive. The design elements of this home are so inviting and make it feel so spacious. Screened front porch, architecturally shingled roof installed in 2020, new vinyl siding in 2021. Ceramic tile flooring throughout the entire home. Split bedroom plan. Owners suite attributes include a generous dressing room, bath with linen closet, dual sinks and a custom tiled shower. Vaulted ceilings throughout the home increase the volume and make the home feel incredible. Large and open kitchen is so bright and sunny with a skylight to allow the natural light to shine. Great proximity to hwy 16, shopping, dining and daily conveniences. Definity one to check out!
Last Agent to Sell the Property
Ferguson Realty License #365879 Listed on: 07/08/2021
Diane Dick
Apple Realty of Lincolnton
(980) 389-2908
137 Total Sales
4 in Maiden
$175K - $315K Price Range
David Fitts
Fitts Realty
(267) 459-9569
17 Total Sales
2 in Maiden
$219K - $387K Price Range
Joseph McMurry
EXP Realty LLC Ballantyne
(980) 351-1495
159 Total Sales
1 in Maiden
$567,990 Price
Stephen Kue
Century 21 American Homes
(828) 523-9046
159 Total Sales
4 in Maiden
$319K - $394K Price Range
David Berry
True North Realty
(828) 624-3258
111 Total Sales
2 in Maiden
$138K - $380K Price Range
Josh Ritchie
RE/MAX Legendary
(828) 392-1709
175 Total Sales
3 in Maiden
$52K - $315K Price Range
We collect this data history from publicly available records. To have your information removed, we recommend requesting removal directly through your county’s website.
| Date | Buyer | Sale Price | Title Company |
|---|---|---|---|
| $370 | None Listed On Document | ||
| Ergle Herbert Ray | $125,000 | None Available |
We collect this data history from publicly available records. To have your information removed, we recommend requesting removal directly through your county’s website.
| Date | Status | Borrower | Loan Amount |
|---|---|---|---|
| Open | $176,739 | ||
| Previous Owner | Ergle Herbert Ray | $129,125 |
We collect this data history from publicly available records. To have your information removed, we recommend requesting removal directly through your county’s website.
| Date | Event | Price | List to Sale | Price per Sq Ft |
|---|---|---|---|---|
| 08/19/2021 08/19/21 | Sold | $185,000 | +5.7% | $114 / Sq Ft |
| 07/14/2021 07/14/21 | Pending | -- | -- | -- |
| 07/08/2021 07/08/21 | For Sale | $175,000 | -- | $108 / Sq Ft |
We collect this data history from publicly available records. To have your information removed, we recommend requesting removal directly through your county’s website.
| Year | Tax Paid | Tax Assessment Tax Assessment Total Assessment is a certain percentage of the fair market value that is determined by local assessors to be the total taxable value of land and additions on the property. | Land | Improvement |
|---|---|---|---|---|
| 2026 | $823 | $206,600 | $21,800 | $184,800 |
| 2025 | $1,030 | $206,600 | $21,800 | $184,800 |
| 2024 | $1,030 | $206,600 | $21,800 | $184,800 |
| 2023 | $985 | $96,300 | $13,500 | $82,800 |
| 2022 | $664 | $96,300 | $13,500 | $82,800 |
| 2021 | $664 | $96,300 | $13,500 | $82,800 |
| 2020 | $664 | $96,300 | $13,500 | $82,800 |
| 2019 | $629 | $96,300 | $0 | $0 |
| 2018 | $0 | $13,300 | $13,300 | $0 |
| 2017 | $0 | $0 | $0 | $0 |
| 2016 | $87 | $0 | $0 | $0 |
| 2015 | $71 | $13,300 | $13,300 | $0 |
| 2014 | $71 | $11,800 | $11,800 | $0 |
Seller's Agent in 2021
Kristie Ferguson
Ferguson Realty
(704) 839-3643
8 Total Sales
Buyer's Agent in 2021
Chad Jones
RE/MAX
(704) 524-9379
93 Total Sales
Source: Canopy MLS
MLS Number: CAR3759673
Disclaimer: Certain information contained herein is derived from information provided by parties other than Homes.com. All information provided is deemed reliable, but is not guaranteed to be accurate and should be independently verified.
All data is obtained from various sources and may not have been verified by broker or MLS GRID. Supplied Open House Information is subject to change without notice. All information should be independently reviewed and verified for accuracy. Properties may or may not be listed by the office/agent presenting the information. Some IDX listings have been excluded from this website.
Based on information submitted to the MLS GRID
Listings courtesy of Canopy MLS as distributed by MLS GRID
Ask me questions while you tour the home.