
Daniel Llerena
RLAH @properties
(202) 883-6293
159 Total Sales
1 in Lamond Riggs
$410,000 Price
Estimated Value: $615,065
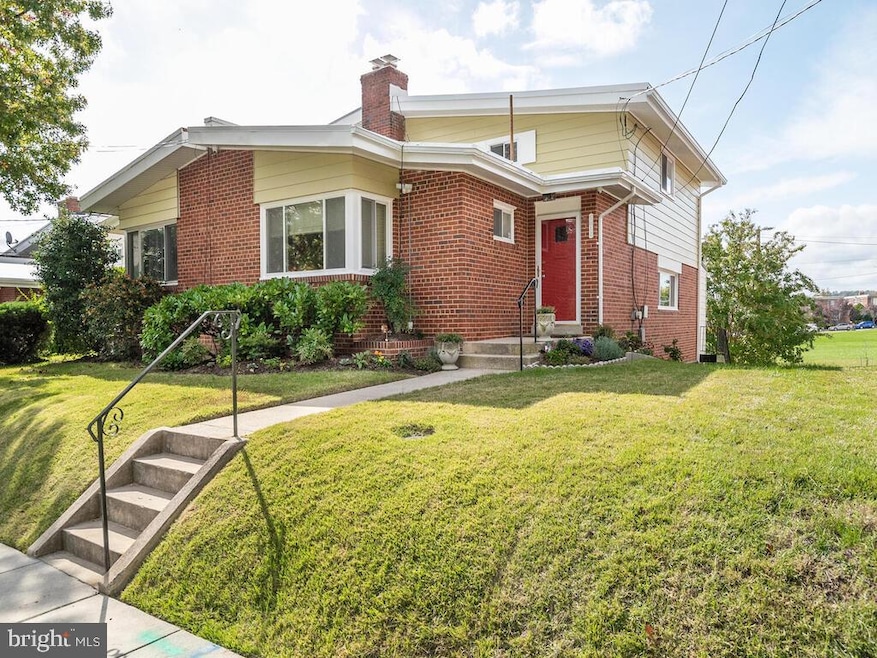
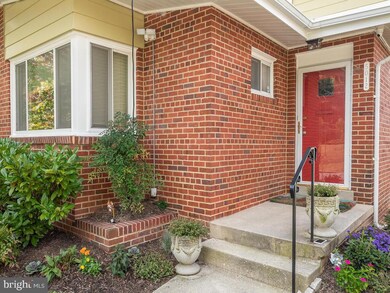
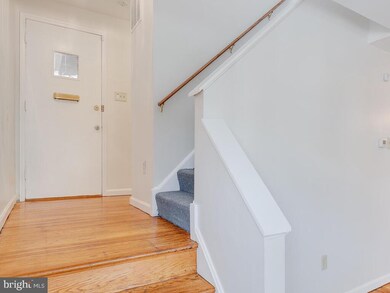
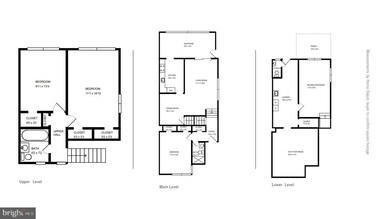
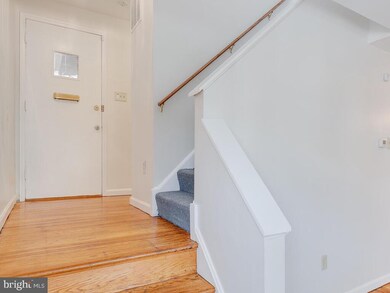
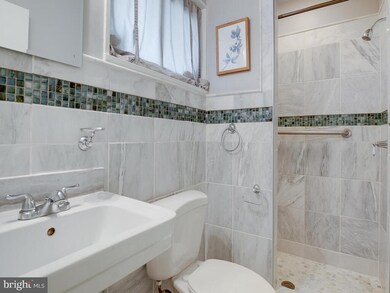
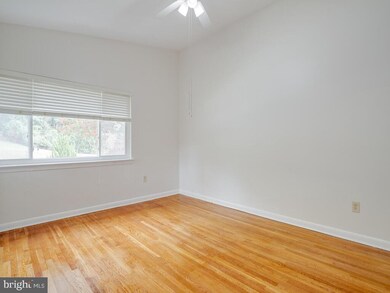
Residential tranquility is the star of this two level semi-detached with front and rear views of green. The front faces grass and trees and the rear windows view the National Park Service's grassy plat covering four blocks. The walk-in foyer landing of the sold as-is split-level features an updated full bath with radiant floor heating and a bedroom with two closets. Carpeted steps to the upper level lead to a hall bathroom and two bedrooms with wood floors and generous light. The main level entry begins with a four step walk into the living room. Floor-to-ceiling wall mirrors reflect the light from the facing window on the opposite wall. The living room accesses to the beveled glass French doors that opens to a rear sun room with radiant floor heating. The windows expand the length of the room. The sun room has three exits: to the kitchen, living room, and an exterior door leading to the side yard. The dining room, connected to the living room, sits outside of the kitchen. Newly-installed granite graces the kitchen counters alongside the new top-mount refrigerator. Lower level access is from the dining room door. This level has an recreation/family room with windows. The room opens to a utility area that includes a huge storage room, full-sized washer & dryer and a water tank all less than three years, plus a half bathroom. The basement connects to a landscaped yard bordered by lush bushes. Parking for a medium/small sized car. The three-season screened outdoor porch is one more way to enjoy your tranquility. Close-by amenities include the Fort Totten Metro Station, Walmart, CVS, Giant.
Last Agent to Sell the Property
(240) 764-5092 valbyrd22@yahoo.com BML Properties Realty, LLC. License #521678 Listed on: 10/25/2020
Last Buyer's Agent
(202) 966-1400 ileannjimenez@hotmail.com Long & Foster Real Estate, Inc. License #SP98357811
We collect this data history from publicly available records. To have your information removed, we recommend requesting removal directly through your county’s website.
Daniel Llerena
RLAH @properties
(202) 883-6293
159 Total Sales
1 in Lamond Riggs
$410,000 Price
Crystal Sheehan
Keller Williams Realty
(540) 792-3642
61 Total Sales
2 in Lamond Riggs
$525K - $655K Price Range
Todd Litchfield
Coldwell Banker Realty - Washington
(202) 946-4617
62 Total Sales
1 in Lamond Riggs
$689,000 Price
Anthony Mokabber
Compass
(240) 839-6726
48 Total Sales
1 in Lamond Riggs
$650,000 Price
Russell Carter
Keller Williams Capital Properties
(202) 856-9138
182 Total Sales
1 in Lamond Riggs
$465,000 Price
Jackson Verville
Compass
(571) 946-7885
129 Total Sales
2 in Lamond Riggs
$595K - $685K Price Range
We collect this data history from publicly available records. To have your information removed, we recommend requesting removal directly through your county’s website.
| Date | Buyer | Sale Price | Title Company |
|---|---|---|---|
| $601,000 | Federal Title & Escrow Co |
We collect this data history from publicly available records. To have your information removed, we recommend requesting removal directly through your county’s website.
| Date | Status | Borrower | Loan Amount |
|---|---|---|---|
| Open | $570,950 |
We collect this data history from publicly available records. To have your information removed, we recommend requesting removal directly through your county’s website.
| Date | Event | Price | List to Sale | Price per Sq Ft |
|---|---|---|---|---|
| 11/30/2020 11/30/20 | Sold | $601,000 | +2.7% | $295 / Sq Ft |
| 10/30/2020 10/30/20 | Pending | -- | -- | -- |
| 10/25/2020 10/25/20 | For Sale | $585,000 | -- | $287 / Sq Ft |
We collect this data history from publicly available records. To have your information removed, we recommend requesting removal directly through your county’s website.
| Year | Tax Paid | Tax Assessment Tax Assessment Total Assessment is a certain percentage of the fair market value that is determined by local assessors to be the total taxable value of land and additions on the property. | Land | Improvement |
|---|---|---|---|---|
| 2025 | $4,503 | $619,630 | $324,830 | $294,800 |
| 2024 | $4,389 | $603,430 | $323,210 | $280,220 |
| 2023 | $4,300 | $589,900 | $315,630 | $274,270 |
| 2022 | $4,067 | $557,170 | $297,160 | $260,010 |
| 2021 | $3,341 | $469,360 | $292,800 | $176,560 |
| 2020 | $3,908 | $459,760 | $285,130 | $174,630 |
| 2019 | $3,713 | $436,860 | $262,810 | $174,050 |
| 2018 | $3,517 | $413,730 | $0 | $0 |
| 2017 | $3,195 | $375,930 | $0 | $0 |
| 2016 | $2,786 | $327,780 | $0 | $0 |
| 2015 | $2,398 | $282,150 | $0 | $0 |
| 2014 | $2,243 | $263,930 | $0 | $0 |
Seller's Agent in 2020
Valeri Byrd
BML Properties Realty, LLC.
(202) 329-6718
Buyer's Agent in 2020
Ileann Jimenez-Sepulveda
Long & Foster
(202) 285-1818
19 Total Sales
Buyer Co-Listing Agent in 2020
Hector Sepulveda
Long & Foster
(202) 262-0362
34 Total Sales
Source: Bright MLS
MLS Number: DCDC493760
APN: 3986-0014
Disclaimer: Certain information contained herein is derived from information provided by parties other than Homes.com. All information provided is deemed reliable, but is not guaranteed to be accurate and should be independently verified.
The data relating to real estate for sale on this website appears in part through the BRIGHT Internet Data Exchange program, a voluntary cooperative exchange of property listing data between licensed real estate brokerage firms, and is provided by BRIGHT through a licensing agreement.
Listing information is from various brokers who participate in the Bright MLS IDX program and not all listings may be visible on the site.
The property information being provided on or through the website is for the personal, non-commercial use of consumers and such information may not be used for any purpose other than to identify prospective properties consumers may be interested in purchasing.
Some properties which appear for sale on the website may no longer be available because they are for instance, under contract, sold or are no longer being offered for sale.
Property information displayed is deemed reliable but is not guaranteed.
Copyright 2026 Bright MLS, Inc.
Ask me questions while you tour the home.