
Christine Champlin
RE/MAX Platinum
(734) 275-2628
161 Total Sales
8 in Mundy
$153K - $530K Price Range
Estimated Value: $237,175
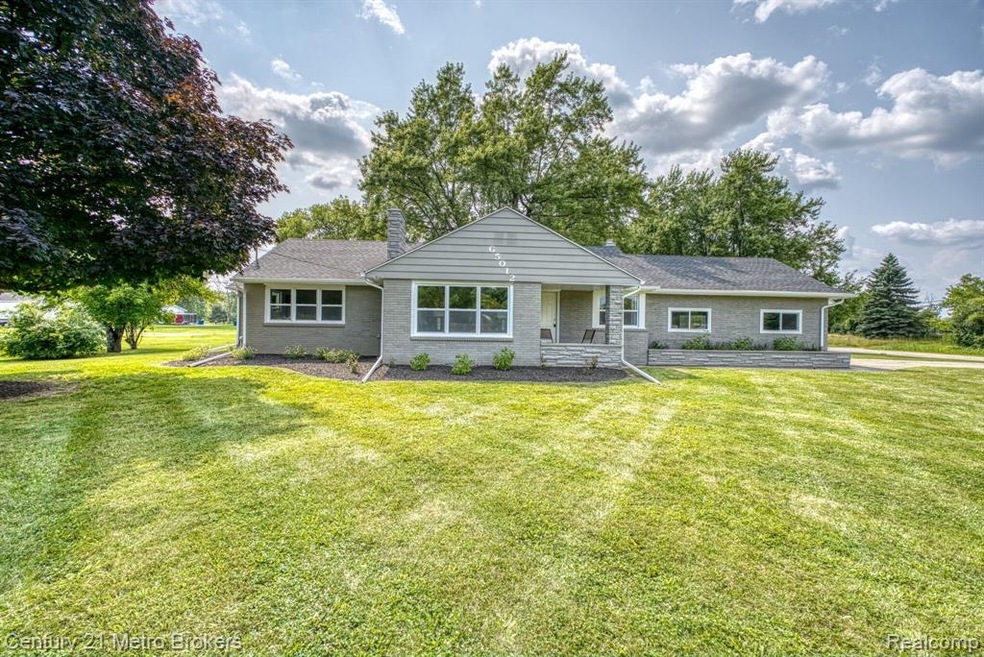
NEW! NEW! NEW! BEAUTIFULLY REMODELED 3 Bed, 1 Bath Ranch with a brand new gourmet eat-in kitchen. 2 fireplaces - one in living room, the other in basement. NEW roof, windows, furnace, water heater, flooring, bathroom complete with tile shower, garage door, gutters and professional landscaping. 2 car attached garage. All this situated on a corner lot. Act fast & be in before the new school year begins!
Last Agent to Sell the Property
Kendra Byle
Century 21 Metro Brokers License #6501395023 Listed on: 07/26/2019
Last Buyer's Agent
Jacob Trier
License #125161
We collect this data history from publicly available records. To have your information removed, we recommend requesting removal directly through your county’s website.
Christine Champlin
RE/MAX Platinum
(734) 275-2628
161 Total Sales
8 in Mundy
$153K - $530K Price Range
Jackie Stratton
Keller Williams First
(810) 428-0721
200 Total Sales
4 in Mundy
$121K - $275K Price Range
The Cunningham Group
RE/MAX Platinum - Grand Blanc
(810) 250-7880
59 Total Sales
5 in Mundy
$181K - $380K Price Range
Amy Rechsteiner
Berkshire Hathaway HomeServices Michigan Real Est
(810) 644-1703
75 Total Sales
1 in Mundy
$124,900 Price
Theresa St. Dennis
Keller Williams First
(810) 777-7413
61 Total Sales
3 in Mundy
$265K - $310K Price Range
Gary Hobson
REMAX Edge
(810) 339-4497
162 Total Sales
4 in Mundy
$121K - $330K Price Range
We collect this data history from publicly available records. To have your information removed, we recommend requesting removal directly through your county’s website.
| Date | Buyer | Sale Price | Title Company |
|---|---|---|---|
| $139,900 | Transnation Title | ||
| -- | None Available | ||
| -- | None Available | ||
| $31,050 | None Available | ||
| -- | None Available |
We collect this data history from publicly available records. To have your information removed, we recommend requesting removal directly through your county’s website.
| Date | Status | Borrower | Loan Amount |
|---|---|---|---|
| Open | $134,310 | ||
| Closed | $111,920 |
We collect this data history from publicly available records. To have your information removed, we recommend requesting removal directly through your county’s website.
| Date | Event | Price | List to Sale | Price per Sq Ft | Prior Sale |
|---|---|---|---|---|---|
| 09/26/2019 09/26/19 | Sold | $139,900 | 0.0% | $103 / Sq Ft | |
| 08/26/2019 08/26/19 | Pending | -- | -- | -- | |
| 08/19/2019 08/19/19 | Price Changed | $139,900 | -3.5% | $103 / Sq Ft | |
| 08/18/2019 08/18/19 | Price Changed | $144,900 | -1.4% | $106 / Sq Ft | |
| 08/14/2019 08/14/19 | Price Changed | $146,900 | -2.0% | $108 / Sq Ft | |
| 07/26/2019 07/26/19 | For Sale | $149,900 | +382.8% | $110 / Sq Ft | |
| 06/17/2013 06/17/13 | Sold | $31,050 | +19.9% | $28 / Sq Ft | View Prior Sale |
| 03/13/2013 03/13/13 | Pending | -- | -- | -- | |
| 02/26/2013 02/26/13 | For Sale | $25,900 | -- | $24 / Sq Ft |
We collect this data history from publicly available records. To have your information removed, we recommend requesting removal directly through your county’s website.
| Year | Tax Paid | Tax Assessment Tax Assessment Total Assessment is a certain percentage of the fair market value that is determined by local assessors to be the total taxable value of land and additions on the property. | Land | Improvement |
|---|---|---|---|---|
| 2025 | $2,071 | $116,200 | $0 | $0 |
| 2024 | $2,016 | $108,300 | $0 | $0 |
| 2023 | $1,924 | $96,800 | $0 | $0 |
| 2022 | $3,023 | $87,800 | $0 | $0 |
| 2021 | $2,975 | $83,000 | $0 | $0 |
| 2020 | $1,728 | $77,900 | $0 | $0 |
| 2019 | $2,633 | $65,400 | $0 | $0 |
| 2018 | $3,052 | $62,500 | $0 | $0 |
| 2017 | $3,352 | $61,700 | $0 | $0 |
| 2016 | $3,586 | $58,000 | $0 | $0 |
| 2015 | $1,830 | $55,100 | $0 | $0 |
| 2014 | $1,248 | $52,300 | $0 | $0 |
| 2012 | -- | $48,300 | $48,300 | $0 |
K
Seller's Agent in 2019
Kendra Byle
Century 21 Metro Brokers
J
Buyer's Agent in 2019
Jacob Trier
Seller's Agent in 2013
Dan Borgerding
Century 21 Signature Realty
(810) 691-5555
31 Total Sales
M
Buyer's Agent in 2013
Mirs Staff
MI_MiRealSource
Source: Realcomp
MLS Number: 219074751
APN: 15-03-526-001
Disclaimer: Certain information contained herein is derived from information provided by parties other than Homes.com. All information provided is deemed reliable, but is not guaranteed to be accurate and should be independently verified.
IDX provided courtesy of Realcomp II Ltd. via Ten-X and MLS
Copyright 2026 Realcomp II Ltd. Shareholders
IDX information is provided exclusively for consumers' personal, noncommercial use and may not be used for any purpose other than to identify prospective properties consumers may be interested in purchasing. The accuracy of all information, regardless of source, is not guaranteed or warranted. All information should be independently verified.
Listing Information presented by local MLS brokerage: Ten-X, local REALTOR®- Arlene Richardson - (888)-952-6393
Ask me questions while you tour the home.