
Seller's Agent in 2024
Liz Zimmerman
Weichert, Realtors Welch & Co.
(913) 647-5700
461 Total Sales


Estimated Value: $770,116 - $868,000
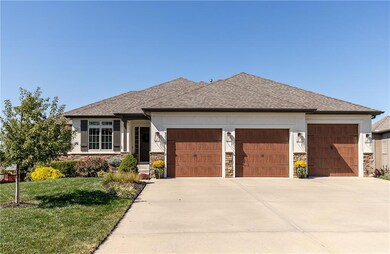
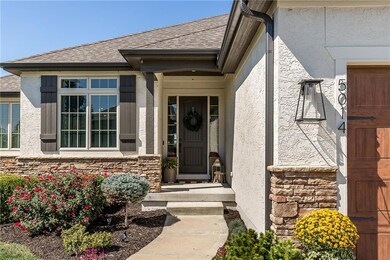
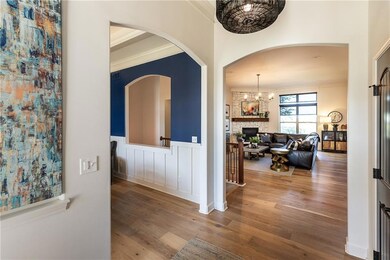
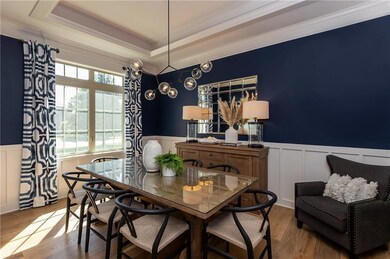
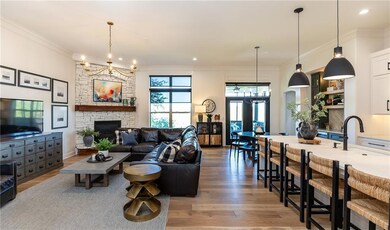
PERFECTLY UPDATED & METICULOUSLY MAINTAINED, this spacious true ranch home with finished basement will exceed your expectations. With over 2,200 sq ft on the main floor, approx 1800 sq ft finished in lower level and oversized 3 car garage, this home is sure to impress. Main floor features 3 bedrooms, 2 full baths plus rare half bath, STUNNING kitchen recently remodeled with high end Quartz counters, 10’ kitchen island, 48” Professional Gas Monogram range, Built in Paneled front fridge, Amazing walk in Pantry that DREAMS are made of, Monogram convection microwave and quiet dishwasher. Not to mention large laundry room/mud room, HUGE master closet, Luxurious Master Shower with body jets, rain head and multiple shower heads. Your guests will be greeted by tall ceilings, large room sizes and stunning formal dining room that can double as an office. High end details and finishes throughout this home! 4 sided stucco exterior, walkout lower level, covered deck, landscaping galore, outdoor living complete with fire pit and breathtaking views for miles. You will love the sunset views! Gorgeous lower level features 2 large bedrooms, 1 full bath, 1 half bath, huge rec room, large bar with wall tap, quartz counters and ample storage. Perfect for entertaining, this home has a Large back yard with lush landscaping and custom stamped patio with firepit, lounging, and dining areas. Updates at every turn. Wide plank white oak hardwood throughout main floor, all updated lighting throughout, NEW Roof May 2020, NEW hvac May 2021 , Coretec LVP flooring in the basement, New carpet installed in lower level bedrooms. You will be impressed at every turn while touring this home. Owner is a licensed realtor.
Last Agent to Sell the Property
Weichert, Realtors Welch & Co. Brokerage Phone: 913-647-5700 Listed on: 12/28/2023
We collect this data history from publicly available records. To have your information removed, we recommend requesting removal directly through your county’s website.
We collect this data history from publicly available records. To have your information removed, we recommend requesting removal directly through your county’s website.
| Date | Buyer | Sale Price | Title Company |
|---|---|---|---|
| -- | Mccaffree Short Title | ||
| -- | None Available | ||
| -- | None Available | ||
| -- | None Available | ||
| -- | Chicago Title Insurance Co | ||
| -- | Homestead Title |
We collect this data history from publicly available records. To have your information removed, we recommend requesting removal directly through your county’s website.
| Date | Status | Borrower | Loan Amount |
|---|---|---|---|
| Open | $835,973 | ||
| Previous Owner | $195,000 | ||
| Previous Owner | $352,750 |
We collect this data history from publicly available records. To have your information removed, we recommend requesting removal directly through your county’s website.
| Date | Event | Price | List to Sale | Price per Sq Ft |
|---|---|---|---|---|
| 03/12/2024 03/12/24 | Sold | -- | -- | -- |
| 02/01/2024 02/01/24 | Pending | -- | -- | -- |
| 02/01/2024 02/01/24 | For Sale | $795,000 | -- | $194 / Sq Ft |
We collect this data history from publicly available records. To have your information removed, we recommend requesting removal directly through your county’s website.
| Year | Tax Paid | Tax Assessment Tax Assessment Total Assessment is a certain percentage of the fair market value that is determined by local assessors to be the total taxable value of land and additions on the property. | Land | Improvement |
|---|---|---|---|---|
| 2025 | $9,706 | $91,091 | $12,952 | $78,139 |
| 2024 | $6,681 | $62,594 | $11,763 | $50,831 |
| 2023 | $6,248 | $58,156 | $11,207 | $46,949 |
| 2022 | $5,988 | $55,545 | $11,207 | $44,338 |
| 2021 | $5,763 | $50,393 | $10,192 | $40,201 |
| 2020 | $5,680 | $49,024 | $10,192 | $38,832 |
| 2019 | $5,432 | $46,851 | $7,846 | $39,005 |
| 2018 | $0 | $46,149 | $7,846 | $38,303 |
| 2017 | $5,176 | $43,780 | $7,155 | $36,625 |
| 2016 | $5,092 | $42,527 | $7,155 | $35,372 |
| 2015 | $4,653 | $40,146 | $7,155 | $32,991 |
| 2013 | -- | $37,364 | $6,506 | $30,858 |
Seller's Agent in 2024
Liz Zimmerman
Weichert, Realtors Welch & Co.
(913) 647-5700
461 Total Sales
Buyer's Agent in 2024
Tina Summers
Compass Realty Group
(913) 293-6717
53 Total Sales
Source: Heartland MLS
MLS Number: 2466336
APN: QP20600004-0014
Disclaimer: Certain information contained herein is derived from information provided by parties other than Homes.com. All information provided is deemed reliable, but is not guaranteed to be accurate and should be independently verified.
All data is obtained from various sources and may not have been verified by broker or MLS GRID. Supplied Open House Information is subject to change without notice. All information should be independently reviewed and verified for accuracy. Properties may or may not be listed by the office/agent presenting the information. Some IDX listings have been excluded from this website. Prices displayed on all Sold listings are the Last Known Listing Price and may not be the actual selling price.
Listings courtesy of Heartland MLS as distributed by MLS GRID.
Based on information submitted to the MLS GRID
Listing Information presented by local MLS brokerage: TEN-X, INC., local REALTOR®- Arlene Richardson - (888) 952-6393
Ask me questions while you tour the home.