
Keyano Burgess
Lokal Real Estate, LLC.
(216) 999-3997
130 Total Sales
1 in Brunswick
$541,000 Price

Estimated Value: $400,000 - $456,000
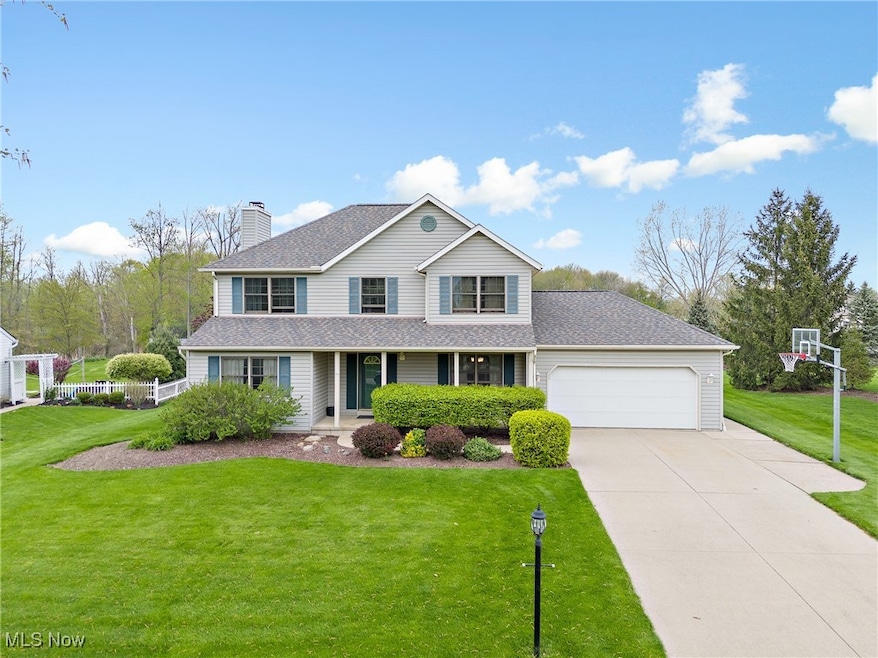
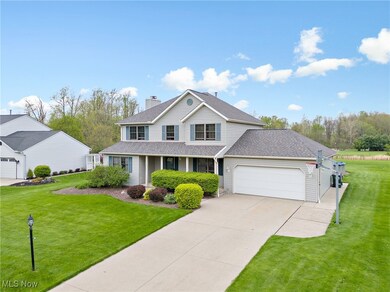
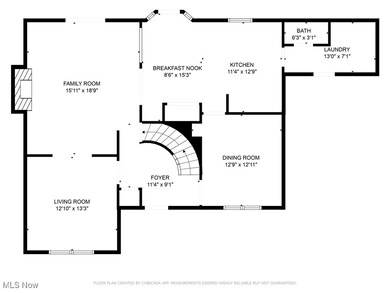
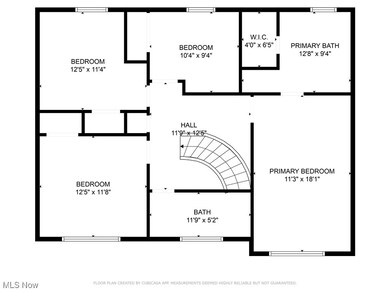
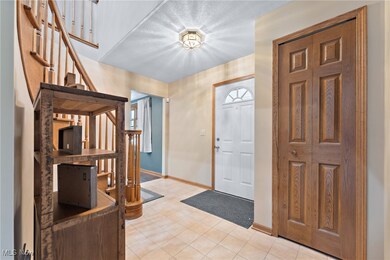
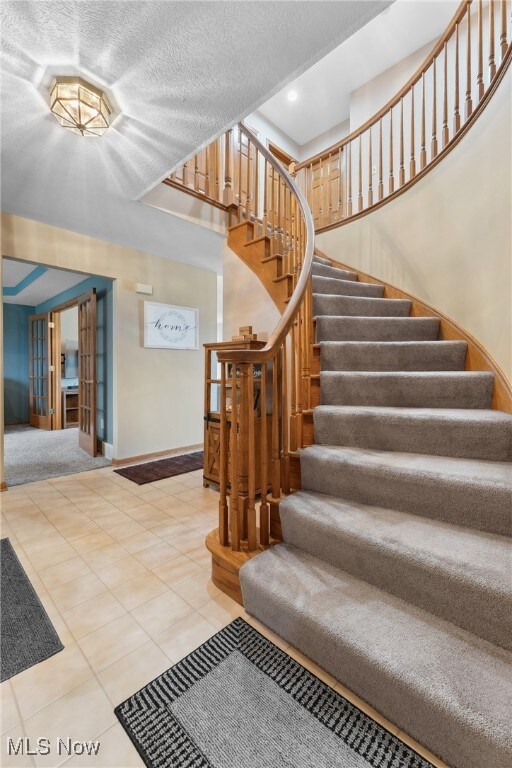
This beautifully designed home blends modern style with smart functionality. An open, efficient floor plan features refined finishes throughout. Step into a bright foyer with an inviting curved staircase highlighting the wood's natural beauty, leading to four upstairs bedrooms and two full baths. Just off the entry, a spacious den offers flexible use for work or relaxation, seamlessly connecting to the main living area. At the heart of the home, the stylish kitchen boasts a central island, contemporary cabinetry, and modern fixtures, flowing into a formal dining room ideal for intimate gatherings. A main-level half bath, laundry room, and direct garage access add everyday ease. Upstairs, the serene primary suite features a walk-in closet and a private bath with an oversized soaking tub. Three additional bedrooms share a well-appointed bathroom, offering space and comfort for all. The finished basement expands your living space with a versatile rec room, a full bath, and abundant storage or future potential. Out back, enjoy a large, well-kept yard with a spacious concrete patio and an above-ground pool—perfect for entertaining or unwinding outdoors. This home truly offers style, space, and comfort for modern living.
Last Agent to Sell the Property
Keller Williams Legacy Group Realty Brokerage Email: Brant Besancon via text @330-317-8220 or email brantb@kw.com License #2013004051 Listed on: 05/01/2025
We collect this data history from publicly available records. To have your information removed, we recommend requesting removal directly through your county’s website.
Keyano Burgess
Lokal Real Estate, LLC.
(216) 999-3997
130 Total Sales
1 in Brunswick
$541,000 Price
Cindy Otonoga
Keller Williams Elevate
(440) 530-4995
51 Total Sales
3 in Brunswick
$175K - $365K Price Range
Linda Page
Berkshire Hathaway HomeServices Stouffer Realty
(330) 937-9340
35 Total Sales
1 in Brunswick
$283,500 Price
Denise Schnur
Century 21 DeAnna Realty
(234) 271-2823
30 Total Sales
1 in Brunswick
$1,258,000 Price
Christopher Scalese
Platinum Real Estate
(440) 530-6638
59 Total Sales
1 in Brunswick
$460,500 Price
Andrew Prinios
EXP Realty, LLC.
(216) 714-8416
61 Total Sales
2 in Brunswick
$110K - $234K Price Range
We collect this data history from publicly available records. To have your information removed, we recommend requesting removal directly through your county’s website.
| Date | Buyer | Sale Price | Title Company |
|---|---|---|---|
| $432,000 | American Title | ||
| $2,450,000 | None Available | ||
| $40,000 | -- |
We collect this data history from publicly available records. To have your information removed, we recommend requesting removal directly through your county’s website.
| Date | Status | Borrower | Loan Amount |
|---|---|---|---|
| Open | $351,648 | ||
| Previous Owner | $225,000 | ||
| Previous Owner | $232,750 |
We collect this data history from publicly available records. To have your information removed, we recommend requesting removal directly through your county’s website.
| Date | Event | Price | List to Sale | Price per Sq Ft | Prior Sale |
|---|---|---|---|---|---|
| 06/16/2025 06/16/25 | Sold | $432,000 | -1.8% | $157 / Sq Ft | |
| 05/10/2025 05/10/25 | Pending | -- | -- | -- | |
| 05/01/2025 05/01/25 | For Sale | $440,000 | +79.6% | $160 / Sq Ft | |
| 01/31/2018 01/31/18 | Sold | $245,000 | -3.5% | $78 / Sq Ft | View Prior Sale |
| 12/11/2017 12/11/17 | Pending | -- | -- | -- | |
| 11/15/2017 11/15/17 | Price Changed | $254,000 | -4.1% | $81 / Sq Ft | |
| 10/29/2017 10/29/17 | For Sale | $264,900 | -- | $84 / Sq Ft |
We collect this data history from publicly available records. To have your information removed, we recommend requesting removal directly through your county’s website.
| Year | Tax Paid | Tax Assessment Tax Assessment Total Assessment is a certain percentage of the fair market value that is determined by local assessors to be the total taxable value of land and additions on the property. | Land | Improvement |
|---|---|---|---|---|
| 2025 | $6,477 | $126,150 | $29,120 | $97,030 |
| 2024 | $6,477 | $108,100 | $28,670 | $79,430 |
| 2023 | $6,099 | $108,100 | $28,670 | $79,430 |
| 2022 | $5,792 | $108,100 | $28,670 | $79,430 |
| 2021 | $5,144 | $84,460 | $22,400 | $62,060 |
| 2020 | $4,672 | $84,460 | $22,400 | $62,060 |
| 2019 | $4,674 | $84,460 | $22,400 | $62,060 |
| 2018 | $4,684 | $81,460 | $21,920 | $59,540 |
| 2017 | $4,690 | $81,460 | $21,920 | $59,540 |
| 2016 | $4,687 | $81,460 | $21,920 | $59,540 |
| 2015 | $4,323 | $75,430 | $20,300 | $55,130 |
| 2014 | $4,313 | $75,430 | $20,300 | $55,130 |
| 2013 | $4,320 | $75,430 | $20,300 | $55,130 |
Seller's Agent in 2025
Melissa Sanford
Keller Williams Legacy Group Realty
(330) 466-4856
500 Total Sales
Buyer's Agent in 2025
Christine Revay
Real of Ohio
(440) 376-4181
72 Total Sales
Buyer Co-Listing Agent in 2025
Thomas Garuccio
Real of Ohio
(440) 754-7449
331 Total Sales
J
Seller's Agent in 2018
Janet Weidig
Deleted Agent
Buyer's Agent in 2018
Daniela Maragos
Keller Williams Elevate
(440) 292-5656
1,175 Total Sales
Source: MLS Now
MLS Number: 5118118
APN: 001-02A-19-084
Disclaimer: Certain information contained herein is derived from information provided by parties other than Homes.com. All information provided is deemed reliable, but is not guaranteed to be accurate and should be independently verified.
IDX information is provided exclusively for personal, non-commercial use, and may not be used for any purpose other than to identify prospective properties consumers may be interested in purchasing. Information is deemed reliable but not guaranteed.
Ask me questions while you tour the home.