
Neil Bender
PropertiesNW of Gig Harbor Ltd
(253) 265-9730
96 Total Sales
1 in Clover Creek
$375,000 Price


Estimated Value: $732,000 - $839,000
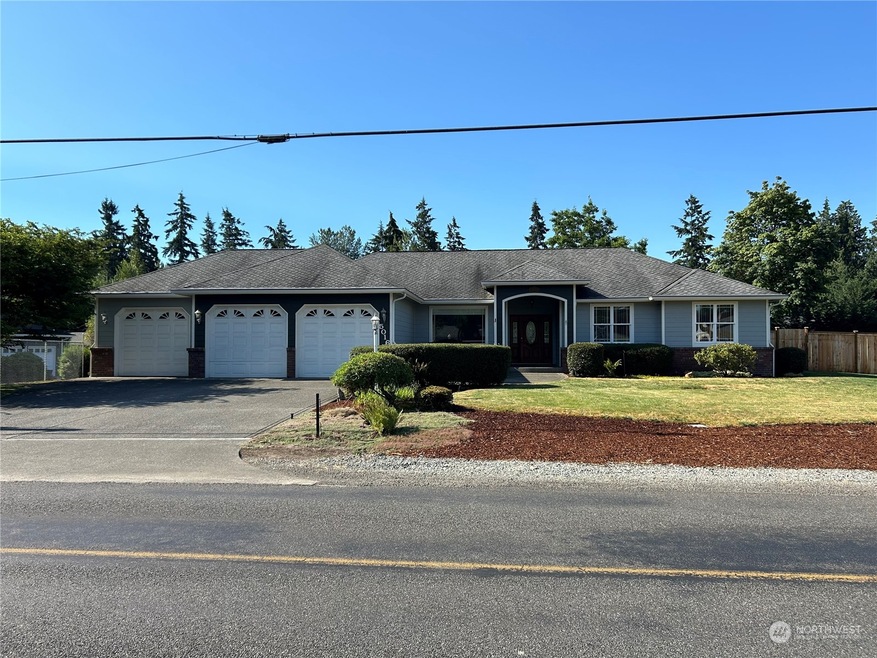
PRICE DROP on this spacious freshly painted one level home! 2034 sq ft home sits on a shy 1 acre lot right close to Canyon Road. The main entry way has raised celling which continues into the dining room. Kitchen with oversized island flows into the family room with a cozy gas fireplace. An office sits next to family room. The three bedrooms are all on the other end of the home. Primary bedroom has a spacious primary bath with walk in closet. Real hardwood floors except for the carpeted bedrooms. Nice 3 car garage. Large fenced backyard with covered patio off the kitchen. In the back is a huge 30x40 (buyer to verify) out building/shop. Practically new AC and water tank. Also has leaf filter gutters and sprinkler system.
Last Agent to Sell the Property
Paul Vrieze
Better Properties Real Estate License #112873 Listed on: 04/08/2024
Source: Northwest Multiple Listing Service (NWMLS)
MLS#: 2219745
We collect this data history from publicly available records. To have your information removed, we recommend requesting removal directly through your county’s website.
Neil Bender
PropertiesNW of Gig Harbor Ltd
(253) 265-9730
96 Total Sales
1 in Clover Creek
$375,000 Price
Dan Olague
John L. Scott, Inc.
(253) 683-7958
74 Total Sales
1 in Clover Creek
$339,950 Price
Don Goethals
RE/MAX Extra Inc.
(253) 683-7972
366 Total Sales
1 in Clover Creek
$900,000 Price
Starlene Ward
RE/MAX Integrity
(206) 558-0847
47 Total Sales
1 in Clover Creek
$520,000 Price
Angela Angell
Coldwell Banker Bain
(206) 210-5211
134 Total Sales
1 in Clover Creek
$427,000 Price
Debbie Woodall
John L. Scott Enumclaw
(253) 796-8486
72 Total Sales
1 in Clover Creek
$684,000 Price
We collect this data history from publicly available records. To have your information removed, we recommend requesting removal directly through your county’s website.
| Date | Buyer | Sale Price | Title Company |
|---|---|---|---|
| $750,000 | Cw Title | ||
| $68,500 | -- | ||
| -- | -- |
We collect this data history from publicly available records. To have your information removed, we recommend requesting removal directly through your county’s website.
| Date | Status | Borrower | Loan Amount |
|---|---|---|---|
| Open | $562,500 |
We collect this data history from publicly available records. To have your information removed, we recommend requesting removal directly through your county’s website.
| Year | Tax Paid | Tax Assessment Tax Assessment Total Assessment is a certain percentage of the fair market value that is determined by local assessors to be the total taxable value of land and additions on the property. | Land | Improvement |
|---|---|---|---|---|
| 2025 | $7,589 | $724,100 | $217,100 | $507,000 |
| 2024 | $7,589 | $711,000 | $212,200 | $498,800 |
| 2023 | $7,589 | $667,000 | $206,200 | $460,800 |
| 2022 | $7,216 | $691,500 | $226,200 | $465,300 |
| 2021 | $6,350 | $487,100 | $154,100 | $333,000 |
| 2019 | $5,377 | $452,700 | $136,100 | $316,600 |
| 2018 | $6,341 | $428,900 | $118,600 | $310,300 |
| 2017 | $5,910 | $384,500 | $94,100 | $290,400 |
| 2016 | $5,125 | $303,600 | $76,200 | $227,400 |
| 2014 | $2,349 | $278,500 | $65,900 | $212,600 |
| 2013 | $2,349 | $248,700 | $61,200 | $187,500 |
PV
Seller's Agent in 2024
Paul Vrieze
Better Properties Real Estate
Seller Co-Listing Agent in 2024
Mark Hulen
Better Properties Real Estate
(253) 589-2680
1 in this area
181 Total Sales
Buyer's Agent in 2024
Heidi Hurst
Windermere Abode
(253) 232-5100
1 in this area
212 Total Sales
Buyer Co-Listing Agent in 2024
Alyssa Ulrich
Windermere Abode
(253) 508-6249
1 in this area
83 Total Sales
Source: Northwest Multiple Listing Service (NWMLS)
MLS Number: 2219745
APN: 401541-3638
Disclaimer: Certain information contained herein is derived from information provided by parties other than Homes.com. All information provided is deemed reliable, but is not guaranteed to be accurate and should be independently verified.
All data is obtained from various sources and may not have been verified by broker or MLS GRID. Supplied Open House Information is subject to change without notice. All information should be independently reviewed and verified for accuracy. Properties may or may not be listed by the office/agent presenting the information. Listing information is provided by the Northwest Multiple Listing Service (NWMLS). Property information is based on available data that may include MLS information, county records, and other sources. Listings marked with the 3 tree icon and provided by NWMLS. All properties are subject to prior sale or withdrawal. IDX information is provided exclusively for consumers’ personal noncommercial use, that it may not be used for any purpose other than to identify prospective properties consumers may be interested in purchasing, that the data is deemed reliable but is not guaranteed by MLS GRID. ©2026 NWMLS.
Based on information submitted to the MLS GRID
Listings courtesy of Northwest Multiple Listing Service (NWMLS) as distributed by MLS GRID
Ask me questions while you tour the home.