
Becki Guard
Responds Quickly
Knaack Realty LLC
(920) 797-4034
97 Total Sales
1 in North Appleton
$534,900 Price
Estimated Value: $667,293 - $705,000
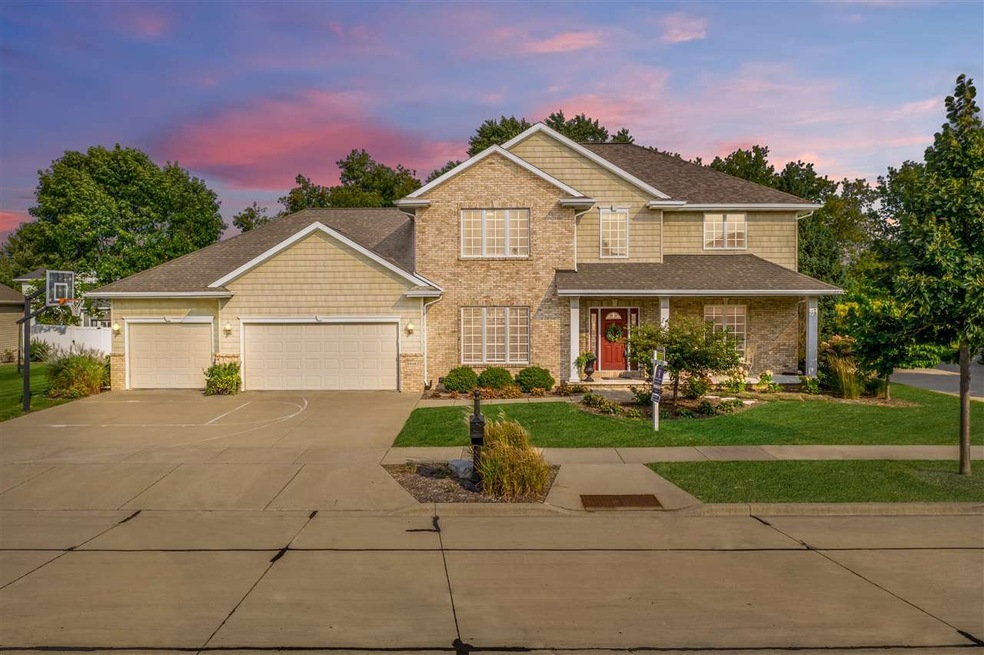
Welcome to this stunning 2 story North Appleton home with all the amenities you dreamed of! Upon entering the home you are greeted by beautiful hardwood floors, white woodwork and professional updates throughout. Breathtaking kit with custom cabinetry, oversize granite island and SS appl. Cozy hearth room and FR ideal for gatherings, 2 gas fireplaces, private office with French doors and built in exec desk. Primary bedroom w/tray ceiling and luxury en-suite w/tile walk in shower and additional 3 bedrooms on the upper level. Lower level with rec room, family room, exercise area w/mirrors and kitchenette - storage galore! Summer nights await you on huge paver patio w/fire pit, mature trees and landscaping. Showings begin 5/12/2023.
Last Agent to Sell the Property
Coldwell Banker Real Estate Group License #90-52424 Listed on: 05/09/2023
We collect this data history from publicly available records. To have your information removed, we recommend requesting removal directly through your county’s website.
Becki Guard
Knaack Realty LLC
(920) 797-4034
97 Total Sales
1 in North Appleton
$534,900 Price
Mitzie Klozotsky
Acre Realty, Ltd.
(920) 784-0952
48 Total Sales
2 in North Appleton
$417K - $625K Price Range
Jill Coenen
Century 21 Ace Realty
(920) 521-7526
386 Total Sales
17 in North Appleton
$254K - $693K Price Range
Steven Walczak
Match Realty Group, LLC
(608) 292-3985
83 Total Sales
1 in North Appleton
$329,900 Price
Sarah Lund
Epique Realty
(920) 706-3654
68 Total Sales
2 in North Appleton
$215K - $424K Price Range
Karen Ziemke
Acre Realty, Ltd.
(920) 633-3621
27 Total Sales
1 in North Appleton
$415,000 Price
We collect this data history from publicly available records. To have your information removed, we recommend requesting removal directly through your county’s website.
| Date | Buyer | Sale Price | Title Company |
|---|---|---|---|
| $580,000 | New Title Services | ||
| Mahmood Noman | $450,000 | New Title Services | |
| Hopp Jeffrey L | $369,900 | -- | |
| Sobocinski Timothy M | $369,900 | -- |
We collect this data history from publicly available records. To have your information removed, we recommend requesting removal directly through your county’s website.
| Date | Status | Borrower | Loan Amount |
|---|---|---|---|
| Open | $434,999 |
We collect this data history from publicly available records. To have your information removed, we recommend requesting removal directly through your county’s website.
| Date | Event | Price | List to Sale | Price per Sq Ft | Prior Sale |
|---|---|---|---|---|---|
| 07/07/2023 07/07/23 | Sold | $579,999 | -3.3% | $136 / Sq Ft | |
| 07/07/2023 07/07/23 | Pending | -- | -- | -- | |
| 05/09/2023 05/09/23 | For Sale | $599,900 | +33.3% | $141 / Sq Ft | |
| 01/04/2021 01/04/21 | Sold | $450,000 | -2.2% | $106 / Sq Ft | View Prior Sale |
| 11/18/2020 11/18/20 | Price Changed | $459,900 | -4.2% | $108 / Sq Ft | |
| 10/05/2020 10/05/20 | Price Changed | $479,900 | -4.0% | $113 / Sq Ft | |
| 09/10/2020 09/10/20 | For Sale | $499,900 | -- | $117 / Sq Ft |
We collect this data history from publicly available records. To have your information removed, we recommend requesting removal directly through your county’s website.
| Year | Tax Paid | Tax Assessment Tax Assessment Total Assessment is a certain percentage of the fair market value that is determined by local assessors to be the total taxable value of land and additions on the property. | Land | Improvement |
|---|---|---|---|---|
| 2025 | $8,428 | $561,400 | $66,800 | $494,600 |
| 2024 | $8,428 | $561,400 | $66,800 | $494,600 |
| 2023 | $8,876 | $561,400 | $66,800 | $494,600 |
| 2022 | $8,642 | $405,500 | $58,200 | $347,300 |
| 2021 | $8,260 | $405,500 | $58,200 | $347,300 |
| 2020 | $8,156 | $405,500 | $58,200 | $347,300 |
| 2019 | $7,953 | $405,500 | $58,200 | $347,300 |
| 2018 | $8,278 | $369,500 | $52,900 | $316,600 |
| 2017 | $8,169 | $369,500 | $52,900 | $316,600 |
| 2016 | $8,045 | $369,500 | $52,900 | $316,600 |
| 2015 | $8,155 | $369,500 | $52,900 | $316,600 |
| 2014 | $8,091 | $369,500 | $52,900 | $316,600 |
| 2013 | $8,305 | $378,500 | $52,900 | $325,600 |
Seller's Agent in 2023
Tiffany Holtz
Coldwell Banker Real Estate Group
(920) 993-7249
110 in this area
1,564 Total Sales
RC
Seller Co-Listing Agent in 2023
Roxanne Conlon
Coldwell Banker Real Estate Group
(920) 750-3022
26 in this area
190 Total Sales
Buyer's Agent in 2023
Hollan Miller
Keller Williams Fox Cities
(920) 850-7951
12 in this area
295 Total Sales
Buyer's Agent in 2021
Stacey Hennessey
Acre Realty, Ltd.
(920) 470-9692
47 in this area
532 Total Sales
Source: REALTORS® Association of Northeast Wisconsin
MLS Number: 50274464
APN: 31-6-5801-16
Disclaimer: Certain information contained herein is derived from information provided by parties other than Homes.com. All information provided is deemed reliable, but is not guaranteed to be accurate and should be independently verified.
Based on information submitted to the MLS GRID. All data is obtained from various sources and may not have been verified by broker or MLS GRID. Supplied Open House Information is subject to change without notice. All information should be independently reviewed and verified for accuracy. Properties may or may not be listed by the office/agent presenting the information. Some IDX listings have been excluded from this website. Copyright REALTORS Association of Northeast Wisconsin MLS, Inc. - All Rights Reserved
Information received from other 3rd parties: All information deemed reliable but not guaranteed and should be independently verified. All properties are subject to prior sale, change, or withdrawal. Neither listing broker nor Ten-X nor RANW MLS shall be responsible for any typographical errors, misinformation, misprints, and shall be held totally harmless.
IDX information is provided exclusively for consumers’ personal, non-commercial use, that it may not be used for any purpose other than to identify prospective properties consumers may be interested in purchasing, and that the data is deemed reliable but is not guaranteed accurate by the MLS.
Based on information submitted to the MLS GRID
Ask me questions while you tour the home.