
Anissa Yoder
Key Realty LTD
(567) 666-7903
130 Total Sales
1 in Dundee
$305,000 Price
Estimated Value: $370,000 - $412,000
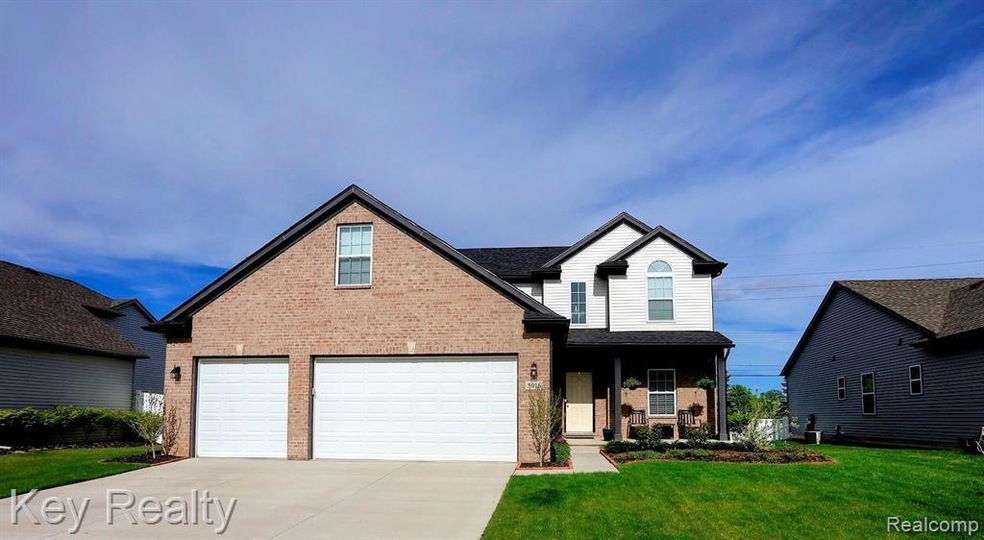
Built 3 years ago this modern colonial offers stunning updates, an open floor plan and plenty of living space to meet your needs. Inside you will find on the main floor a formal dining room that can be used as an office , playroom or whatever your heart desires. The kitchen featuring granite countertops , premium cabinets and wood floors opens up into the breakfast nook and spacious living room that features a beautiful fireplace. This home also offers main floor laundry, a half bath and an attached 3 car garage on the main floor. Upstairs you will find an amazing Master Suite with cathedral ceilings with a spacious bathroom and walk-in closet, 2 other bedrooms and another full bathroom. Off of the Master Suite there is a bonus room above the garage. In the basement will you find an egress window, tall ceilings and a big open space waiting to be finished or to be used for storage.
Last Agent to Sell the Property
Constance Burghardt
Key Realty License #6501410336 Listed on: 05/21/2022
Last Buyer's Agent
Sarah Burns
The Charles Reinhart Company License #6501386151
We collect this data history from publicly available records. To have your information removed, we recommend requesting removal directly through your county’s website.
Anissa Yoder
Key Realty LTD
(567) 666-7903
130 Total Sales
1 in Dundee
$305,000 Price
Lisa Sedlak
Howard Hanna
(567) 666-7326
102 Total Sales
1 in Dundee
$550,000 Price
Sotero Lopez II
EXP Realty LLC
(586) 600-8416
162 Total Sales
1 in Dundee
$409,000 Price
Rick Turner
Key Realty
(567) 777-2754
73 Total Sales
1 in Dundee
$355,000 Price
Steve Hudkins
Berkshire Hathaway Home Service Kee Realty
(734) 514-4628
190 Total Sales
3 in Dundee
$297K - $430K Price Range
Kimberly Carey
NextHome Elevate in Temperance
(567) 666-7489
138 Total Sales
1 in Dundee
$153,000 Price
We collect this data history from publicly available records. To have your information removed, we recommend requesting removal directly through your county’s website.
| Date | Buyer | Sale Price | Title Company |
|---|---|---|---|
| $340,000 | Capital Title | ||
| Soave Homes Inc | -- | Stg | |
| Bugge Garett E | $265,000 | First Centennial Ttl Agcy In |
We collect this data history from publicly available records. To have your information removed, we recommend requesting removal directly through your county’s website.
| Date | Status | Borrower | Loan Amount |
|---|---|---|---|
| Open | $272,000 | ||
| Previous Owner | Soave Homes Inc | $212,000 |
We collect this data history from publicly available records. To have your information removed, we recommend requesting removal directly through your county’s website.
| Date | Event | Price | List to Sale | Price per Sq Ft | Prior Sale |
|---|---|---|---|---|---|
| 07/06/2022 07/06/22 | Sold | $340,000 | 0.0% | $194 / Sq Ft | |
| 05/21/2022 05/21/22 | For Sale | $339,900 | +28.3% | $194 / Sq Ft | |
| 03/13/2020 03/13/20 | Sold | $265,000 | -1.8% | $151 / Sq Ft | View Prior Sale |
| 02/19/2020 02/19/20 | For Sale | $269,900 | 0.0% | $154 / Sq Ft | |
| 02/16/2020 02/16/20 | Pending | -- | -- | -- | |
| 02/13/2020 02/13/20 | Pending | -- | -- | -- | |
| 12/30/2019 12/30/19 | For Sale | $269,900 | -- | $154 / Sq Ft |
We collect this data history from publicly available records. To have your information removed, we recommend requesting removal directly through your county’s website.
| Year | Tax Paid | Tax Assessment Tax Assessment Total Assessment is a certain percentage of the fair market value that is determined by local assessors to be the total taxable value of land and additions on the property. | Land | Improvement |
|---|---|---|---|---|
| 2026 | $5,528 | $201,650 | $201,650 | $0 |
| 2025 | $4,430 | $192,460 | $192,460 | $0 |
| 2024 | $4,059 | $182,220 | $0 | $0 |
| 2023 | $2,018 | $154,400 | $0 | $0 |
| 2022 | $2,621 | $154,400 | $0 | $0 |
| 2021 | $4,779 | $122,480 | $0 | $0 |
| 2020 | $223 | $19,210 | $0 | $0 |
| 2019 | $116 | $19,210 | $0 | $0 |
| 2018 | $314 | $5,380 | $0 | $0 |
| 2017 | $303 | $5,380 | $0 | $0 |
| 2016 | $250 | $5,380 | $0 | $0 |
| 2015 | $249 | $5,380 | $0 | $0 |
| 2014 | $309 | $5,380 | $0 | $0 |
| 2013 | $546 | $5,380 | $0 | $0 |
CB
Seller's Agent in 2022
Constance Burghardt
Key Realty
SB
Buyer's Agent in 2022
Sarah Burns
The Charles Reinhart Company
Buyer Co-Listing Agent in 2022
Sheila Hoeft
@propertiesChristie's Int'l RE
(734) 330-1582
115 Total Sales
Seller's Agent in 2020
Margaret Medvich
Berkshire Hathaway HomeServices Kee Realty Bham
(734) 787-1638
30 Total Sales
AB
Buyer's Agent in 2020
Andrew Burghardt
Key Realty One
Source: Realcomp
MLS Number: 2220037854
APN: 42-165-019-00
Disclaimer: Certain information contained herein is derived from information provided by parties other than Homes.com. All information provided is deemed reliable, but is not guaranteed to be accurate and should be independently verified.
IDX provided courtesy of Realcomp II Ltd. via Ten-X and MLS
Copyright 2026 Realcomp II Ltd. Shareholders
IDX information is provided exclusively for consumers' personal, noncommercial use and may not be used for any purpose other than to identify prospective properties consumers may be interested in purchasing. The accuracy of all information, regardless of source, is not guaranteed or warranted. All information should be independently verified.
Listing Information presented by local MLS brokerage: Ten-X, local REALTOR®- Arlene Richardson - (888)-952-6393
Ask me questions while you tour the home.