
Seller's Agent in 2025
Marthann Kleptz Heil
Coldwell Banker Heritage
(937) 416-3404
7 in this area
56 Total Sales
Estimated Value: $468,000 - $551,000
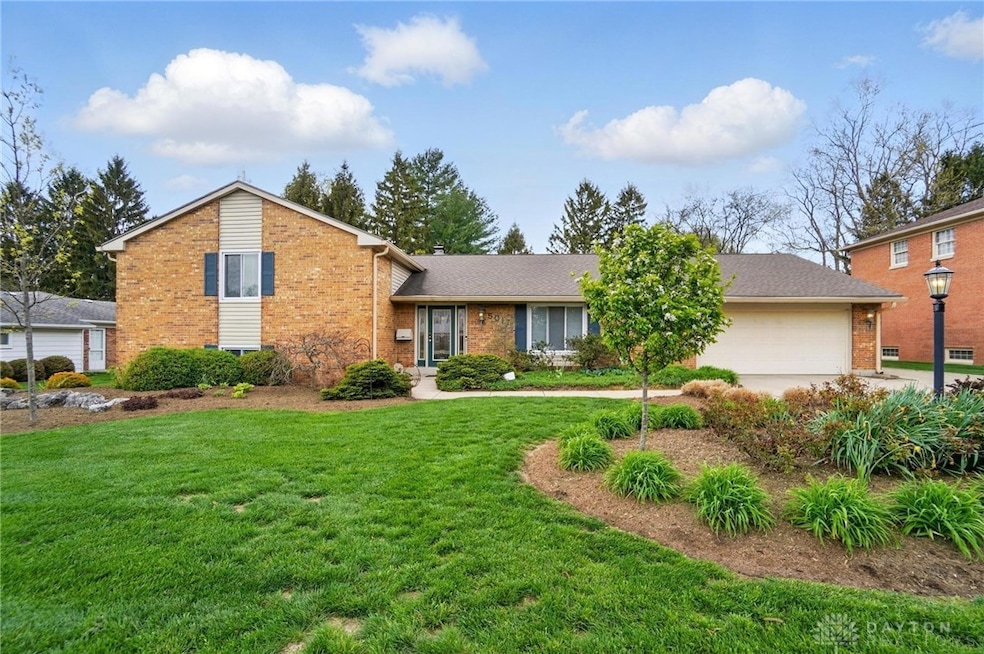
MOTIVATED SELLERS-DO NOT MISS this chance of a lifetime to own THE MOST STUNNING HOME in very desirable Marinole Park neighborhood! OVER $300,000 IN IMPROVEMENTS IN THE PAST 3 YEARS! 2 separate 2 car garages for the hobbyist, one has heat & full bath! And a COMPLETE IN LAW suite in the lower level with a separate private entrance. Be prepared to be blown away when you walk in the front door...ceilings raised sky-high, custom vent hood, 10ft island, all new flooring, quality cabinets & appliances, shiplap with built in display shelves, everything you've dreamed of has been done! All interior doors replaced w/SOLID wood doors & new hardware, new high efficiency HVAC, new on-demand water heater, quartz counters w/5 burner gas cooktop & full sized double ovens, roof & gutters replaced too. Truly OPEN CONCEPT living at its best! There's even a 4 season glass enclosed porch with vaulted ceiling looking out on the VERY PRIVATE rear yard, complete w/a gorgeous 30x30 paver patio & outdoor kitchen. 3 bedrooms & 2 full baths upstairs, a 4th bedroom & full bath on the lower level, IN ADDITION to the in-law suite...actually providing 5 bedrooms to fit all types of today's living! Such a perfect floor plan for ever changing needs. And this AMAZING neighborhood - walk to Marinole pool, Alter & St Charles schools, Town & Country so close by. This is NOT a flip, all improvements done with the BEST materials as owners expected this to be their forever home, but plans changed. Sellers hate to leave their dream home but this is your opportunity! Nearly all improvements made in the last 3 years with hundreds of thousands of dollars spent. Garage 1 is 23x23, garage 2 is 38x15, shed is 16x12. TWO BRAND NEW electrical panels, NEW meter & mast line! Upstairs & downstairs just painted, new carpet, ready for your move! Thousands more spent in last few weeks. Perfect time to take another look! Easy access to 48, downtown Dayton, WPAFB, shopping, entertainment and more! Kettering schools.
Last Agent to Sell the Property
Coldwell Banker Heritage Brokerage Phone: 9374163404 License #2009000956 Listed on: 04/25/2025
We collect this data history from publicly available records. To have your information removed, we recommend requesting removal directly through your county’s website.
We collect this data history from publicly available records. To have your information removed, we recommend requesting removal directly through your county’s website.
| Date | Buyer | Sale Price | Title Company |
|---|---|---|---|
| $509,000 | None Listed On Document |
We collect this data history from publicly available records. To have your information removed, we recommend requesting removal directly through your county’s website.
| Date | Status | Borrower | Loan Amount |
|---|---|---|---|
| Open | $407,200 |
We collect this data history from publicly available records. To have your information removed, we recommend requesting removal directly through your county’s website.
| Date | Event | Price | List to Sale | Price per Sq Ft |
|---|---|---|---|---|
| 11/12/2025 11/12/25 | Sold | $509,000 | 0.0% | $140 / Sq Ft |
| 10/04/2025 10/04/25 | Off Market | $509,000 | -- | -- |
| 10/03/2025 10/03/25 | For Sale | $509,000 | 0.0% | $140 / Sq Ft |
| 10/03/2025 10/03/25 | Price Changed | $509,000 | -9.1% | $140 / Sq Ft |
| 09/12/2025 09/12/25 | Price Changed | $559,999 | -3.4% | $154 / Sq Ft |
| 08/11/2025 08/11/25 | Price Changed | $579,999 | -3.1% | $159 / Sq Ft |
| 07/28/2025 07/28/25 | Price Changed | $598,500 | -4.2% | $164 / Sq Ft |
| 06/26/2025 06/26/25 | Price Changed | $625,000 | -2.3% | $172 / Sq Ft |
| 05/09/2025 05/09/25 | Price Changed | $640,000 | -5.2% | $176 / Sq Ft |
| 04/25/2025 04/25/25 | For Sale | $675,000 | -- | $185 / Sq Ft |
We collect this data history from publicly available records. To have your information removed, we recommend requesting removal directly through your county’s website.
| Year | Tax Paid | Tax Assessment Tax Assessment Total Assessment is a certain percentage of the fair market value that is determined by local assessors to be the total taxable value of land and additions on the property. | Land | Improvement |
|---|---|---|---|---|
| 2025 | $8,286 | $130,120 | $19,150 | $110,970 |
| 2024 | $8,049 | $130,120 | $19,150 | $110,970 |
| 2023 | $8,049 | $130,120 | $19,150 | $110,970 |
| 2022 | $7,864 | $100,550 | $14,840 | $85,710 |
| 2021 | $7,271 | $100,550 | $14,840 | $85,710 |
| 2020 | $7,295 | $100,550 | $14,840 | $85,710 |
| 2019 | $7,858 | $95,820 | $13,490 | $82,330 |
| 2018 | $7,901 | $95,820 | $13,490 | $82,330 |
| 2017 | $7,274 | $95,820 | $13,490 | $82,330 |
| 2016 | $7,560 | $93,580 | $13,490 | $80,090 |
| 2015 | $7,220 | $93,580 | $13,490 | $80,090 |
| 2014 | $7,220 | $93,580 | $13,490 | $80,090 |
| 2012 | -- | $75,570 | $16,300 | $59,270 |
Seller's Agent in 2025
Marthann Kleptz Heil
Coldwell Banker Heritage
(937) 416-3404
7 in this area
56 Total Sales
Buyer's Agent in 2025
Craig Mesure
BHHS Professional Realty
(937) 708-0559
1 in this area
44 Total Sales
Source: Dayton REALTORS®
MLS Number: 932603
APN: N64-03808-0016
Disclaimer: Certain information contained herein is derived from information provided by parties other than Homes.com. All information provided is deemed reliable, but is not guaranteed to be accurate and should be independently verified.
The information is being provided by Dayton Area Board of Realtors MLS. Information deemed reliable but not guaranteed. Information is provided for the consumer's personal, non-commercial use, and may not be used for any purpose other than the identification of potential properties for purchase. Copyright 2026 Dayton Area Board of Realtors MLS. All Rights Reserved.
Ask me questions while you tour the home.