
Maria Zuluaga
Weichert, Realtors Welch & Co.
(913) 354-7538
202 Total Sales
6 in Turner
$145K - $255K Price Range


Estimated Value: $221,000 - $246,000
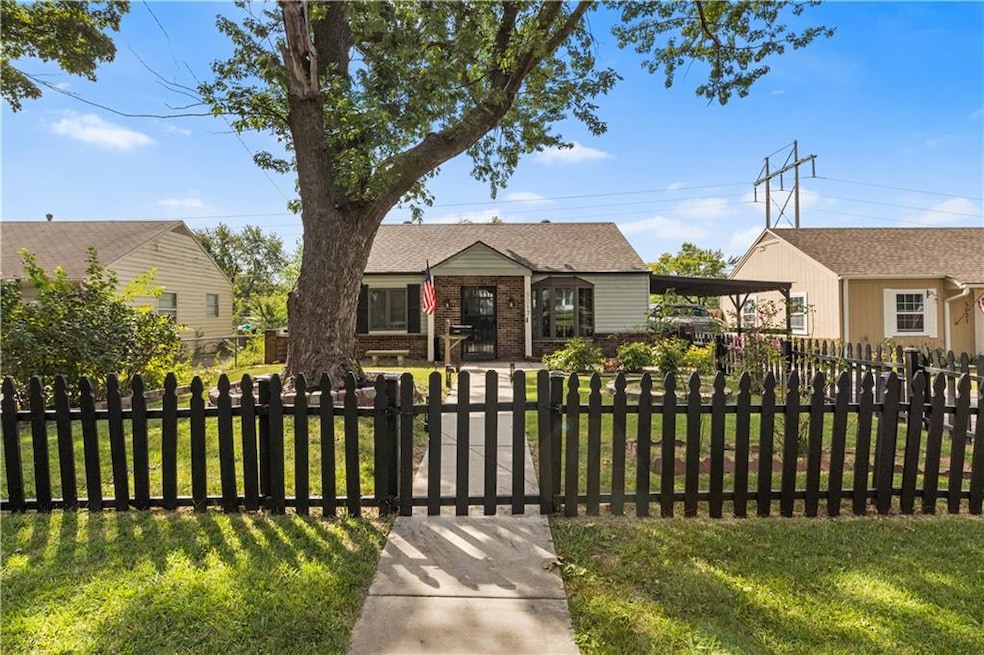
Beautifully remodeled from top to bottom! This move-in ready home features new flooring, fresh paint, an updated kitchen with appliances, and a fully renovated bathroom. Major systems updated for peace of mind. Convenient location with easy highway access — don’t miss this one!
Last Agent to Sell the Property
Real Broker, LLC Brokerage Phone: 816-768-8118 Listed on: 08/27/2025
We collect this data history from publicly available records. To have your information removed, we recommend requesting removal directly through your county’s website.
Maria Zuluaga
Weichert, Realtors Welch & Co.
(913) 354-7538
202 Total Sales
6 in Turner
$145K - $255K Price Range
Sharon Sigman
RE/MAX State Line
(913) 359-4478
184 Total Sales
1 in Turner
$237,000 Price
Brent Sledd
Weichert, Realtors Welch & Co.
(913) 318-5624
355 Total Sales
1 in Turner
$186,000 Price
Stacie Green
Keller Williams Realty Partners Inc.
(816) 307-3914
72 Total Sales
1 in Turner
$86,000 Price
Janet Turney
Clinch Realty LLC
(913) 513-2678
58 Total Sales
1 in Turner
$240,000 Price
Teresa Hoffman
Keller Williams Realty Partners Inc.
(913) 359-4385
59 Total Sales
1 in Turner
$177,000 Price
We collect this data history from publicly available records. To have your information removed, we recommend requesting removal directly through your county’s website.
| Date | Buyer | Sale Price | Title Company |
|---|---|---|---|
| -- | None Listed On Document | ||
| -- | Chicago Title |
We collect this data history from publicly available records. To have your information removed, we recommend requesting removal directly through your county’s website.
| Date | Status | Borrower | Loan Amount |
|---|---|---|---|
| Open | $211,500 | ||
| Previous Owner | $164,900 | ||
| Previous Owner | $164,900 | ||
| Previous Owner | $68,000 | ||
| Previous Owner | $14,000 |
We collect this data history from publicly available records. To have your information removed, we recommend requesting removal directly through your county’s website.
| Date | Event | Price | List to Sale | Price per Sq Ft | Prior Sale |
|---|---|---|---|---|---|
| 11/25/2025 11/25/25 | Sold | -- | -- | -- | |
| 10/25/2025 10/25/25 | Pending | -- | -- | -- | |
| 10/16/2025 10/16/25 | Price Changed | $235,000 | -2.1% | $160 / Sq Ft | |
| 09/22/2025 09/22/25 | Price Changed | $240,000 | -4.0% | $163 / Sq Ft | |
| 08/29/2025 08/29/25 | For Sale | $250,000 | +42.9% | $170 / Sq Ft | |
| 09/16/2022 09/16/22 | Sold | -- | -- | -- | View Prior Sale |
| 08/15/2022 08/15/22 | For Sale | $175,000 | 0.0% | $119 / Sq Ft | |
| 08/11/2022 08/11/22 | Pending | -- | -- | -- | |
| 07/20/2022 07/20/22 | For Sale | $175,000 | -- | $119 / Sq Ft |
We collect this data history from publicly available records. To have your information removed, we recommend requesting removal directly through your county’s website.
| Year | Tax Paid | Tax Assessment Tax Assessment Total Assessment is a certain percentage of the fair market value that is determined by local assessors to be the total taxable value of land and additions on the property. | Land | Improvement |
|---|---|---|---|---|
| 2025 | $3,329 | $21,367 | $3,286 | $18,081 |
| 2024 | $3,072 | $20,642 | $3,100 | $17,542 |
| 2023 | $3,361 | $20,275 | $2,875 | $17,400 |
| 2022 | $1,860 | $11,338 | $2,729 | $8,609 |
| 2021 | $1,485 | $8,789 | $2,240 | $6,549 |
| 2020 | $1,409 | $8,371 | $1,619 | $6,752 |
| 2019 | $1,323 | $7,751 | $1,388 | $6,363 |
| 2018 | $1,162 | $6,992 | $937 | $6,055 |
| 2017 | $1,195 | $6,842 | $937 | $5,905 |
| 2016 | $1,109 | $6,467 | $937 | $5,530 |
| 2015 | $1,125 | $6,279 | $937 | $5,342 |
| 2014 | $1,417 | $7,015 | $937 | $6,078 |
D
Seller's Agent in 2025
DiscovrKC Team
Real Broker, LLC
(816) 381-2700
2 in this area
192 Total Sales
Z
Seller Co-Listing Agent in 2025
Zicheng Wang
Real Broker, LLC
(785) 329-9077
1 in this area
9 Total Sales
Buyer's Agent in 2025
Hunter Billings
Keller Williams Realty Partners Inc.
(816) 500-5059
1 in this area
3 Total Sales
Seller's Agent in 2022
Sharon Larkin
Keller Williams Legacy Partner
(816) 863-2731
6 in this area
53 Total Sales
Buyer's Agent in 2022
Brenda Hanson
KW Diamond Partners
(913) 244-1278
1 in this area
68 Total Sales
Source: Heartland MLS
MLS Number: 2561794
APN: 028778
Disclaimer: Certain information contained herein is derived from information provided by parties other than Homes.com. All information provided is deemed reliable, but is not guaranteed to be accurate and should be independently verified.
All data is obtained from various sources and may not have been verified by broker or MLS GRID. Supplied Open House Information is subject to change without notice. All information should be independently reviewed and verified for accuracy. Properties may or may not be listed by the office/agent presenting the information. Some IDX listings have been excluded from this website. Prices displayed on all Sold listings are the Last Known Listing Price and may not be the actual selling price.
Listings courtesy of Heartland MLS as distributed by MLS GRID.
Based on information submitted to the MLS GRID
Listing Information presented by local MLS brokerage: TEN-X, INC., local REALTOR®- Arlene Richardson - (888) 952-6393
Ask me questions while you tour the home.