
Beth Golding
RE/MAX Advantage Realty
(443) 313-9101
57 Total Sales
1 in Honeygo
$420,000 Price
Estimated Value: $742,609
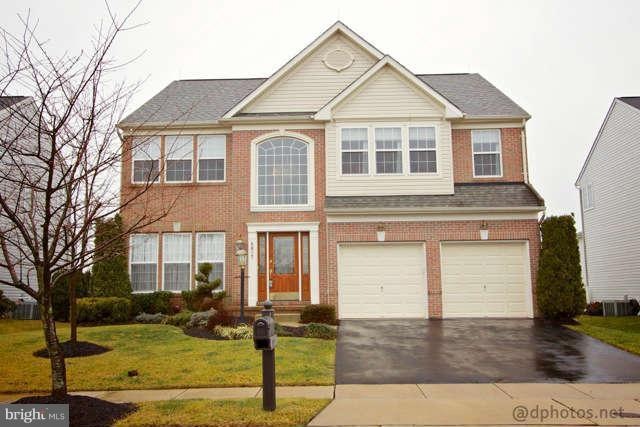
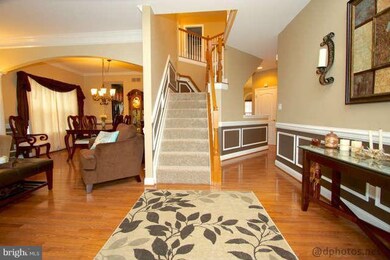
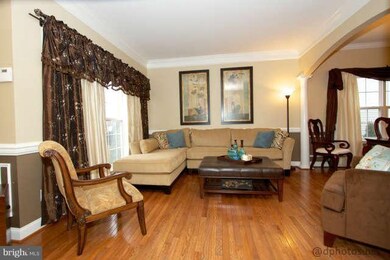
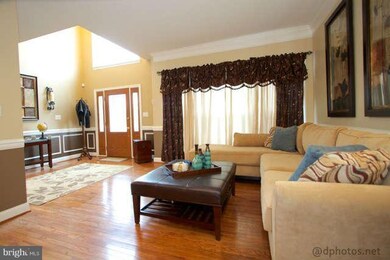
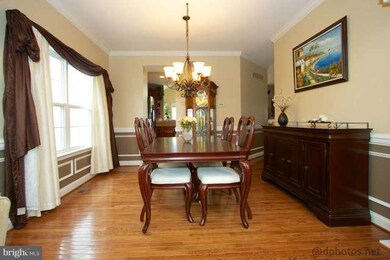
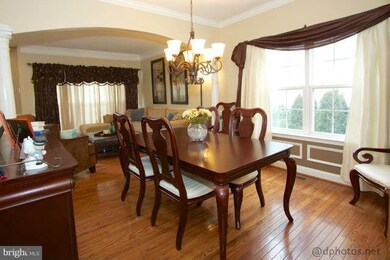
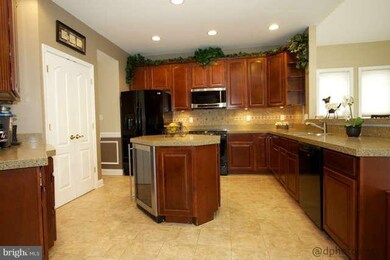
SPACIOUS 5BR COLONIAL FEATURING GLEAMING HARDWOOD FLOORS, PROFESSIONALLY PAINTED, FAMILY ROOM WITH GAS FIREPLACE, HUGE KITCHEN WITH DORIAN, BREAKFAST ROOM, DUAL STAIRWAY, LARGE DECK WITH WATERFALL, FENCED YARD, FINISHED LOWER LEVEL AND SO MUCH MORE! THIS HOME IS IN MOVE IN CONDITION AND IS READY FOR A NEW OWNER!!!
Last Agent to Sell the Property
(410) 357-1670 office@advancerealtyusa.com Advance Realty USA INC License #06746 Listed on: 01/18/2013
We collect this data history from publicly available records. To have your information removed, we recommend requesting removal directly through your county’s website.
Beth Golding
RE/MAX Advantage Realty
(443) 313-9101
57 Total Sales
1 in Honeygo
$420,000 Price
Kimberly Taylor
American Premier Realty, LLC
(667) 771-6705
122 Total Sales
1 in Honeygo
$335,000 Price
Peter Klebenow
RE/MAX Advantage Realty
(667) 239-8685
233 Total Sales
1 in Honeygo
$305,130 Price
Brad Cox
Long & Foster Real Estate, Inc.
(667) 213-2391
77 Total Sales
1 in Honeygo
$430,000 Price
Frederick Golding
RE/MAX Advantage Realty
(667) 239-8179
111 Total Sales
1 in Honeygo
$320,000 Price
Kate Barnhart
Keller Williams Gateway LLC
(667) 256-7850
232 Total Sales
1 in Honeygo
$385,000 Price
We collect this data history from publicly available records. To have your information removed, we recommend requesting removal directly through your county’s website.
| Date | Buyer | Sale Price | Title Company |
|---|---|---|---|
| $465,000 | Sage Title Group Llc | ||
| $478,000 | -- | ||
| $99,500 | -- |
We collect this data history from publicly available records. To have your information removed, we recommend requesting removal directly through your county’s website.
| Date | Status | Borrower | Loan Amount |
|---|---|---|---|
| Open | $310,000 | ||
| Closed | $372,000 | ||
| Previous Owner | $347,200 |
We collect this data history from publicly available records. To have your information removed, we recommend requesting removal directly through your county’s website.
| Date | Event | Price | List to Sale | Price per Sq Ft |
|---|---|---|---|---|
| 03/03/2013 03/03/13 | Sold | $465,000 | -1.0% | $153 / Sq Ft |
| 01/25/2013 01/25/13 | Pending | -- | -- | -- |
| 01/18/2013 01/18/13 | For Sale | $469,900 | -- | $155 / Sq Ft |
We collect this data history from publicly available records. To have your information removed, we recommend requesting removal directly through your county’s website.
| Year | Tax Paid | Tax Assessment Tax Assessment Total Assessment is a certain percentage of the fair market value that is determined by local assessors to be the total taxable value of land and additions on the property. | Land | Improvement |
|---|---|---|---|---|
| 2025 | $6,960 | $555,667 | ||
| 2024 | $6,960 | $520,433 | $0 | $0 |
| 2023 | $3,267 | $485,200 | $151,200 | $334,000 |
| 2022 | $6,396 | $471,033 | $0 | $0 |
| 2021 | $5,988 | $456,867 | $0 | $0 |
| 2020 | $5,988 | $442,700 | $151,200 | $291,500 |
| 2019 | $5,939 | $442,700 | $151,200 | $291,500 |
| 2018 | $5,912 | $442,700 | $151,200 | $291,500 |
| 2017 | $5,727 | $444,100 | $0 | $0 |
| 2016 | $6,126 | $424,600 | $0 | $0 |
| 2015 | $6,126 | $405,100 | $0 | $0 |
| 2014 | $6,126 | $385,600 | $0 | $0 |
Seller's Agent in 2013
Terry Berkeridge
Advance Realty USA INC
(443) 677-2763
220 Total Sales
J
Buyer's Agent in 2013
Jiabin Zhao
Ascend Realty, LLC
(443) 310-6687
33 Total Sales
Source: Bright MLS
MLS Number: 1003314900
APN: 11-2300005260
Disclaimer: Certain information contained herein is derived from information provided by parties other than Homes.com. All information provided is deemed reliable, but is not guaranteed to be accurate and should be independently verified.
The data relating to real estate for sale on this website appears in part through the BRIGHT Internet Data Exchange program, a voluntary cooperative exchange of property listing data between licensed real estate brokerage firms, and is provided by BRIGHT through a licensing agreement.
Listing information is from various brokers who participate in the Bright MLS IDX program and not all listings may be visible on the site.
The property information being provided on or through the website is for the personal, non-commercial use of consumers and such information may not be used for any purpose other than to identify prospective properties consumers may be interested in purchasing.
Some properties which appear for sale on the website may no longer be available because they are for instance, under contract, sold or are no longer being offered for sale.
Property information displayed is deemed reliable but is not guaranteed.
Copyright 2026 Bright MLS, Inc.
Ask me questions while you tour the home.