
Lynsey Cantlon
Responds Quickly
REAL Broker LLC
(509) 560-5796
145 Total Sales
2 in North Hill
$330K - $349K Price Range

Estimated Value: $340,000 - $370,205
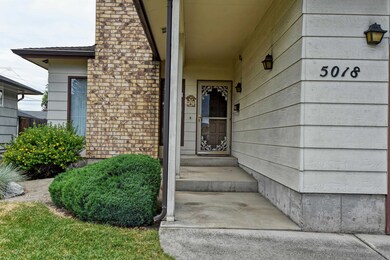
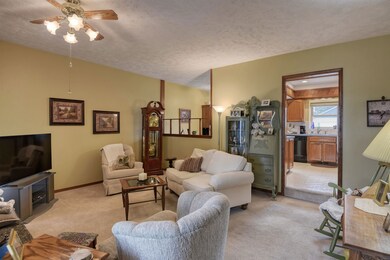
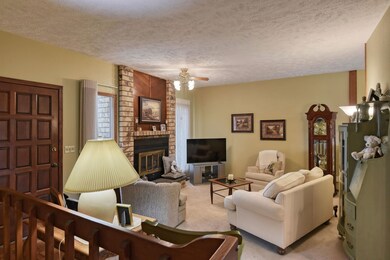
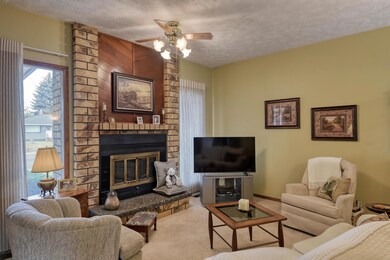
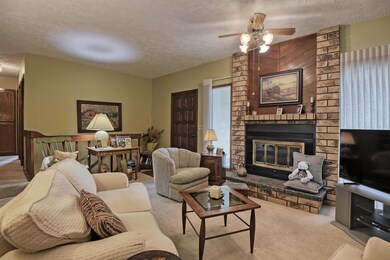
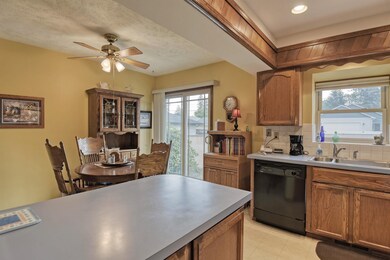
Welcome to this charming 3-bedroom, 2-bathroom home boasting just under 2000 square feet of comfortable living space. Built with quality and convenience in mind, this residence features a newer furnace installed in 2021, ensuring efficient heating throughout the seasons. A highlight of the property is the spacious 2-car garage, complemented by a convenient shed for additional storage. The back fence includes a double gate that opens directly to the alley, offering easy access. Inside, you'll find a cozy fireplace perfect for relaxing evenings, while the eat-in kitchen is designed for both functionality and style. It includes an inviting island and ample storage space. Conveniently located, this home combines modern amenities with practical features, providing a comfortable and inviting atmosphere for its new owners.
Last Agent to Sell the Property
Keller Williams Spokane - Main License #114447 Listed on: 06/27/2024
We collect this data history from publicly available records. To have your information removed, we recommend requesting removal directly through your county’s website.
Lynsey Cantlon
REAL Broker LLC
(509) 560-5796
145 Total Sales
2 in North Hill
$330K - $349K Price Range
Leasa Wheeler
Coldwell Banker Regent Realty
(360) 317-2863
26 Total Sales
1 in North Hill
$349,000 Price
Patrick Libey
Avalon 24 Real Estate
(509) 339-8012
140 Total Sales
3 in North Hill
$281K - $290K Price Range
Sabrina Jones-Schroeder
EXIT Real Estate Professionals
(509) 381-0273
138 Total Sales
1 in North Hill
$365,000 Price
Douglas Juliano
John L Scott, Inc.
(509) 207-1248
29 Total Sales
3 in North Hill
$165K - $295K Price Range
Wendy Hughes
Amplify Real Estate Services
(509) 519-2342
136 Total Sales
4 in North Hill
$249K - $415K Price Range
We collect this data history from publicly available records. To have your information removed, we recommend requesting removal directly through your county’s website.
| Date | Buyer | Sale Price | Title Company |
|---|---|---|---|
| $335,000 | Ticor Title |
We collect this data history from publicly available records. To have your information removed, we recommend requesting removal directly through your county’s website.
| Date | Status | Borrower | Loan Amount |
|---|---|---|---|
| Open | $320,410 |
We collect this data history from publicly available records. To have your information removed, we recommend requesting removal directly through your county’s website.
| Date | Event | Price | List to Sale | Price per Sq Ft |
|---|---|---|---|---|
| 09/26/2024 09/26/24 | Sold | $335,000 | -1.4% | $168 / Sq Ft |
| 08/21/2024 08/21/24 | Pending | -- | -- | -- |
| 07/29/2024 07/29/24 | Price Changed | $339,900 | -1.4% | $171 / Sq Ft |
| 07/20/2024 07/20/24 | Price Changed | $344,900 | -1.4% | $173 / Sq Ft |
| 07/10/2024 07/10/24 | For Sale | $349,900 | 0.0% | $176 / Sq Ft |
| 07/07/2024 07/07/24 | Pending | -- | -- | -- |
| 06/28/2024 06/28/24 | For Sale | $349,900 | -- | $176 / Sq Ft |
We collect this data history from publicly available records. To have your information removed, we recommend requesting removal directly through your county’s website.
| Year | Tax Paid | Tax Assessment Tax Assessment Total Assessment is a certain percentage of the fair market value that is determined by local assessors to be the total taxable value of land and additions on the property. | Land | Improvement |
|---|---|---|---|---|
| 2026 | $3,407 | $326,600 | $70,000 | $256,600 |
| 2025 | $3,106 | $333,000 | $65,000 | $268,000 |
| 2024 | $3,106 | $312,800 | $54,000 | $258,800 |
| 2023 | $3,109 | $309,600 | $54,000 | $255,600 |
| 2022 | $2,539 | $317,600 | $54,000 | $263,600 |
| 2021 | $2,249 | $188,700 | $30,000 | $158,700 |
| 2020 | $2,122 | $171,500 | $27,000 | $144,500 |
| 2019 | $1,759 | $146,900 | $18,000 | $128,900 |
| 2018 | $1,979 | $142,100 | $18,000 | $124,100 |
| 2017 | $1,716 | $125,400 | $18,000 | $107,400 |
| 2016 | $1,623 | $116,000 | $18,000 | $98,000 |
| 2015 | $1,549 | $108,300 | $18,000 | $90,300 |
| 2014 | -- | $116,150 | $17,050 | $99,100 |
| 2013 | -- | $0 | $0 | $0 |
Seller's Agent in 2024
Tami Montoya
Keller Williams Spokane - Main
(509) 879-8132
5 in this area
103 Total Sales
M
Buyer's Agent in 2024
Mariya Brodigan
EXIT Real Estate Professionals
(509) 998-6548
1 in this area
23 Total Sales
Source: Spokane Association of REALTORS®
MLS Number: 202418866
APN: 26364.1123
Disclaimer: Certain information contained herein is derived from information provided by parties other than Homes.com. All information provided is deemed reliable, but is not guaranteed to be accurate and should be independently verified.
All data is obtained from various sources and may not have been verified by broker or MLS GRID. Supplied Open House Information is subject to change without notice. All information should be independently reviewed and verified for accuracy. Properties may or may not be listed by the office/agent presenting the information. Some IDX listings have been excluded from this website. IDX information is provided exclusively for personal, non-commercial use, and may not be used for any purpose other than to identify prospective properties consumers may be interested in purchasing.Information is deemed reliable but not guaranteed.
Listings courtesy of Spokane Association of REALTORS® as distributed by MLS GRID.
Based on information submitted to the MLS GRID
Ask me questions while you tour the home.