
Jacob Barnes
EXP Realty
(802) 755-3173
96 Total Sales
3 in Addison
$100K - $550K Price Range




Estimated Value: $422,000 - $445,000
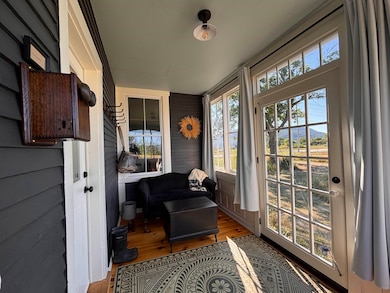
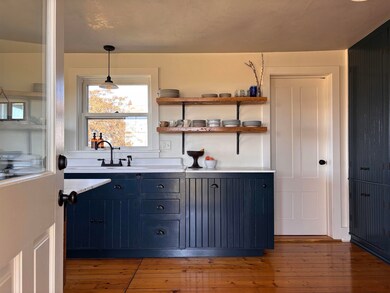
With mountains visible from every window, this renovated 1876 Italianate farmhouse captures Adirondack sunsets and Green Mountain sunrises. Minutes from Lake Champlain, Dead Creek WMA, Otter Creek access, and Snake Mountain trails; 15 minutes to Middlebury and 8 to Vergennes. Enter via the front foyer or sunny rear porch leading to the kitchen, which blends updates with timeless charm: a cast-iron sink, oak-and-marble island with stools, refinished wood floors, and new dishwasher and fridge (2025). The first-floor primary suite includes an en suite bath with tub, walk-in closet, and laundry. Dining and living rooms feature beadboard ceilings. Upstairs, bedrooms and a large landing offer office, studio, or hobby space. Storage abounds in the garage, shed, and insulated basement. Outside, paths weave through apple trees and wildflowers that attract birds, butterflies, and fireflies. A short walk reaches the general store and childcare at the community center. Upgrades include PEX plumbing, fiber internet, hydronic baseboard heat, Speed Queen washer/dryer, and a high-efficiency Weil-McLain boiler (2024). Nearly all windows are double-pane; slate roof serviced in 2024; new galvalume caps (2021); and new standing-seam roof (2022). Special features include antique doorbell, wood doors with porcelain knobs, quality fixtures, LED lighting, and garage with insulated door. With wraparound porch, sun porch, and thoughtful design, this home balances charm, comfort, and convenience.
Last Agent to Sell the Property
License #081.0134261 Listed on: 08/27/2025
We collect this data history from publicly available records. To have your information removed, we recommend requesting removal directly through your county’s website.
Jacob Barnes
EXP Realty
(802) 755-3173
96 Total Sales
3 in Addison
$100K - $550K Price Range
Levi Doria
IPJ Real Estate
(860) 499-4119
34 Total Sales
1 in Addison
$343,000 Price
Vin Morris
BHHS Verani Upper Valley
(877) 865-3144
37 Total Sales
1 in Addison
$435,000 Price
Amey Ryan
IPJ Real Estate
(802) 771-2713
231 Total Sales
9 in Addison
$275K - $1.4M Price Range
Beth Stanway
IPJ Real Estate
(802) 898-8669
142 Total Sales
7 in Addison
$175K - $765K Price Range
Sarah Peluso
IPJ Real Estate
(802) 898-8919
288 Total Sales
2 in Addison
$320K - $1.3M Price Range
We collect this data history from publicly available records. To have your information removed, we recommend requesting removal directly through your county’s website.
| Date | Buyer | Sale Price | Title Company |
|---|---|---|---|
| $435,000 | -- | ||
| Barrett Jennifer | -- | -- | |
| Bank Of America Na | -- | -- | |
| Degraaf Robert T | $195,000 | -- | |
| Addison Allen Olsson House Llc | -- | -- | |
| Allen Craig W | -- | -- |
We collect this data history from publicly available records. To have your information removed, we recommend requesting removal directly through your county’s website.
| Date | Event | Price | List to Sale | Price per Sq Ft |
|---|---|---|---|---|
| 11/18/2025 11/18/25 | Sold | $435,000 | -0.9% | $228 / Sq Ft |
| 09/26/2025 09/26/25 | Pending | -- | -- | -- |
| 08/27/2025 08/27/25 | For Sale | $439,000 | -- | $230 / Sq Ft |
We collect this data history from publicly available records. To have your information removed, we recommend requesting removal directly through your county’s website.
| Year | Tax Paid | Tax Assessment Tax Assessment Total Assessment is a certain percentage of the fair market value that is determined by local assessors to be the total taxable value of land and additions on the property. | Land | Improvement |
|---|---|---|---|---|
| 2025 | $4,137 | $218,700 | $63,800 | $154,900 |
| 2024 | $5,542 | $218,700 | $63,800 | $154,900 |
| 2023 | $4,879 | $218,700 | $63,800 | $154,900 |
| 2022 | $4,781 | $218,700 | $63,800 | $154,900 |
| 2021 | $4,655 | $218,700 | $63,800 | $154,900 |
| 2020 | $4,715 | $218,700 | $63,800 | $154,900 |
| 2019 | $0 | $218,700 | $63,800 | $154,900 |
| 2018 | $4,193 | $218,700 | $63,800 | $154,900 |
| 2017 | -- | $218,700 | $63,800 | $154,900 |
| 2016 | -- | $218,700 | $63,800 | $154,900 |
| 2015 | -- | $2,187 | $0 | $0 |
| 2014 | -- | $2,187 | $0 | $0 |
| 2013 | -- | $2,187 | $0 | $0 |
Seller's Agent in 2025
Anna Charlebois-Ouellette
(802) 951-2143
59 Total Sales
Buyer's Agent in 2025
Vin Morris
BHHS Verani Upper Valley
(603) 558-0997
37 Total Sales
Source: PrimeMLS
MLS Number: 5058571
APN: 003-001-10646
Disclaimer: Certain information contained herein is derived from information provided by parties other than Homes.com. All information provided is deemed reliable, but is not guaranteed to be accurate and should be independently verified.
Copyright 2026 PrimeMLS, Inc. All rights reserved. This information is deemed reliable, but not guaranteed. The data relating to real estate displayed on this display comes in part from the IDX Program of PrimeMLS. The information being provided is for consumers’ personal, non-commercial use and may not be used for any purpose other than to identify prospective properties consumers may be interested in purchasing.
Ask me questions while you tour the home.