
John Rareshide
RE/MAX N.O. Properties
(504) 608-2389
29 Total Sales
9 in Jefferson
$179K - $249K Price Range

Estimated Value: $310,000
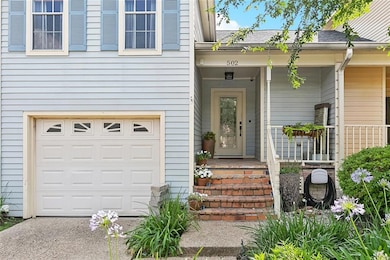
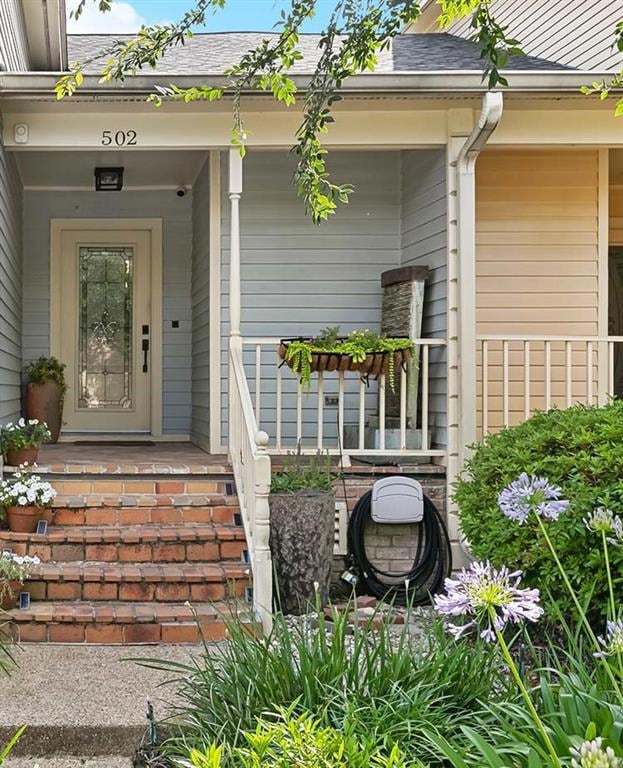
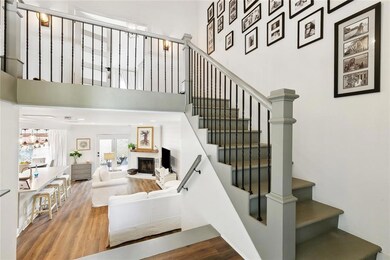
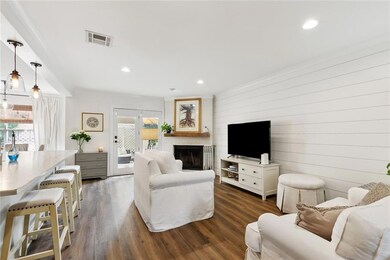
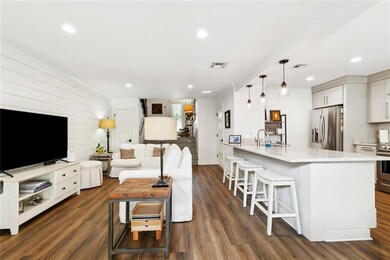

WOW!!! Welcome to 502 Audubon Trace- your private retreat. A stunning, carefully curated top notch total renovation. You will instantly fall in love with this luxurious and stylish condo.(Upperline Suite model) Open, airy and serene. Meticulous detail. impeccable taste. No expense spared. Everything is new - open expansive gourmet kitchen with custom cabinetry (lifetime warranty), quartzite countertops and high end fixtures and hardware, all new bathrooms, new flooring throughout, new walls, ceilings (no popcorn ceiling), 5-panel wood and glass doors, crown molding. Spacious primary suite has a sitting/office area with a fireplace and large walk in custom closet. Separate laundry/mud room with shelving leads to the attached one car garage. New water heater. Ample storage. Lovely back patio with pavers for relaxing and entertaining.
Audubon Trace community is secluded just off of Jefferson Highway in Old Jefferson, yet offers convenience. Condo dues cover all exterior maintenance including roof, doors, window, garage door, lawn care, termite contract, water, garbage collection, common areas and master insurance policy. NO upcoming assessments planned. X Flood Zone. Five minutes to Ochsner campus. Two pools onsite, one block to levee for biking/ running/ walking. Jefferson playground is steps away with pickleball in the gym and 4 outdoor tennis courts. Easy access to uptown, downtown, Elmwood, Metairie and Westbank via Huey P. bridge. A must see!
Last Agent to Sell the Property
Prime Real Estate Partners, LLC License #000020388 Listed on: 05/28/2025
John Rareshide
RE/MAX N.O. Properties
(504) 608-2389
29 Total Sales
9 in Jefferson
$179K - $249K Price Range
Helga Eisele
Coldwell Banker TEC MAGAZINE
(504) 305-8772
104 Total Sales
3 in Jefferson
$340,000 Price Range
Patrice Serino
Serino Realty Group, LLC
(504) 943-7114
25 Total Sales
3 in Jefferson
$115,000 Price Range
Sandy Ward
RE/MAX Living
(504) 666-3271
101 Total Sales
3 in Jefferson
$277,000 Price Range
Danny Trosclair
Homesmart Realty South
(504) 688-3794
157 Total Sales
6 in Jefferson
$60K - $110K Price Range
Lori L. Hess
Hess Properties
(504) 513-6688
19 Total Sales
6 in Jefferson
$239K - $279K Price Range
We collect this data history from publicly available records. To have your information removed, we recommend requesting removal directly through your county’s website.
| Date | Event | Price | List to Sale | Price per Sq Ft | Prior Sale |
|---|---|---|---|---|---|
| 09/02/2025 09/02/25 | Sold | -- | -- | -- | |
| 08/29/2025 08/29/25 | Pending | -- | -- | -- | |
| 05/28/2025 05/28/25 | For Sale | $310,000 | +29.2% | $189 / Sq Ft | |
| 08/30/2019 08/30/19 | Sold | -- | -- | -- | View Prior Sale |
| 07/31/2019 07/31/19 | Pending | -- | -- | -- | |
| 05/17/2019 05/17/19 | For Sale | $240,000 | -- | $146 / Sq Ft |
We collect this data history from publicly available records. To have your information removed, we recommend requesting removal directly through your county’s website.
| Year | Tax Paid | Tax Assessment Tax Assessment Total Assessment is a certain percentage of the fair market value that is determined by local assessors to be the total taxable value of land and additions on the property. | Land | Improvement |
|---|---|---|---|---|
| 2025 | $1,786 | $21,650 | $2,100 | $19,550 |
| 2024 | $14,117 | $21,650 | $2,100 | $19,550 |
| 2023 | $1,861 | $21,650 | $2,100 | $19,550 |
| 2022 | $2,774 | $21,650 | $2,100 | $19,550 |
| 2021 | $2,576 | $21,650 | $2,100 | $19,550 |
| 2020 | $2,558 | $21,650 | $2,100 | $19,550 |
| 2019 | $2,688 | $22,130 | $2,100 | $20,030 |
| 2018 | $1,659 | $22,130 | $2,100 | $20,030 |
| 2017 | $2,510 | $22,130 | $2,100 | $20,030 |
| 2016 | $2,461 | $22,130 | $2,100 | $20,030 |
| 2015 | $1,622 | $21,920 | $1,800 | $20,120 |
| 2014 | $1,622 | $21,920 | $1,800 | $20,120 |
MP
Seller's Agent in 2025
Marcy Planer
Prime Real Estate Partners, LLC
13 Total Sales
JP
Seller Co-Listing Agent in 2025
Joy Patin
Prime Real Estate Partners, LLC
(504) 289-4377
72 Total Sales
RL
Buyer's Agent in 2025
REGINA LACAZE
Compass Westbank
(504) 400-2578
62 Total Sales
SR
Seller's Agent in 2019
SHARON ROVIRA
Louisiana Property Partners, LLC
(504) 650-1336
18 Total Sales
LG
Buyer's Agent in 2019
Lawrence Gruber
Compass Uptown-Maple St
Source: ROAM MLS
MLS Number: 2503270
APN: 0-70-0005878
Ask me questions while you tour the home.