NOT LISTED FOR SALE

502 Connemara Ct Celina, TX 75009

Celina Area

Estimated Value: $406,000 - $461,754

4 Beds
3 Baths
3,025 Sq Ft
$146/Sq Ft Est. Value

Sale Details

Date Sold: January 8, 2026

Current estimated payment $3,182 / mo

166 Days on Market

Highlights

  • Community Boat Dock
  • Community Lake
  • Outdoor Living Area
  • O'Dell Elementary School Rated A-
  • Traditional Architecture
  • Granite Countertops

About This Home

As of January 2026

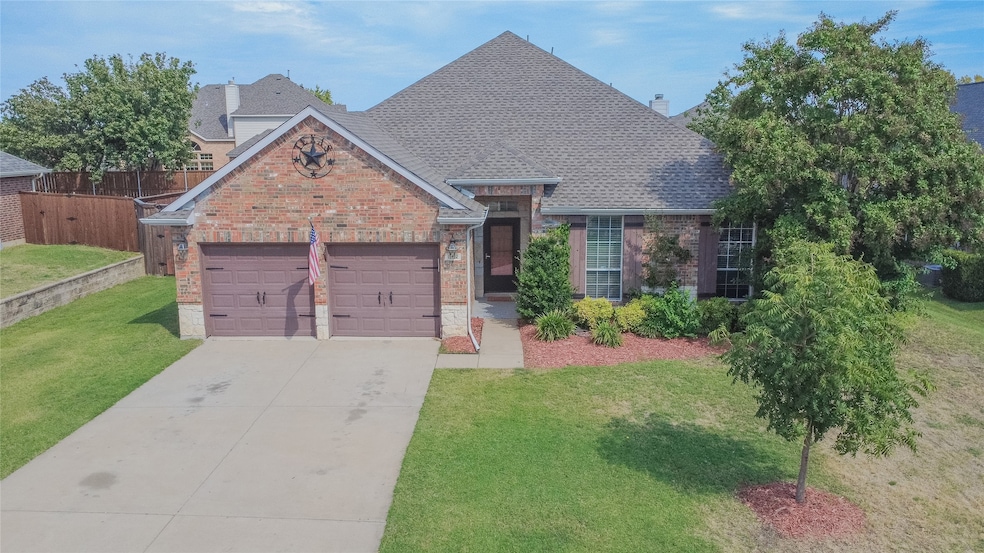
PRICED WELL UNDER ASSESSED VALUE + $5K SELLER CONTRIBUTION TO BE USED HOWEVER YOU'D LIKE! Discover unparalleled comfort and convenience in this meticulously designed 3,025 square foot home, gracefully situated on a generous .280-acre lot on a quiet cul-de-sac street. The community features a picturesque 10-acre lake with a private fishing dock – a true hidden gem in your own backyard! The heart of this home is a chef's dream kitchen, featuring gorgeous cabinetry, gleaming granite countertops, and stainless steel appliances. Enjoy casual meals in the sun-drenched breakfast nook, offering charming views of the backyard. The oversized formal dining room provides incredible flexibility, perfect for elegant dinners, a spacious home office, or a vibrant play area. Gather around the impressive stacked stone fireplace, the stunning focal point of the expansive living room, ideal for cozy evenings. Indulge in your private oasis within the spa-like primary bath, boasting an invigorating 24-inch rainfall shower head, soothing massage jets, and a luxurious Kohler jetted tub – pure relaxation! Upstairs, a versatile suite with an en-suite bath offers endless possibilities as a second primary bedroom, a dynamic game room, or a dedicated playroom, complete with a walk-out balcony. Perfect for multi-generational living. Outdoor living is a breeze with an oversized double gate providing convenient boat or trailer storage, a comfortable covered patio for al fresco dining, and a handy storage shed. The extended driveway generously accommodates up to six cars! Enjoy the peace of mind that comes with a LOW TAX RATE, NO MUD, and NO PID. Plus, benefit from the convenience of walking to the highly-rated O'Dell Elementary as well as all the wonderful community amenities.

Last Agent to Sell the Property

Stephanie Cain

Coldwell Banker Apex, REALTORS Brokerage Phone: 972-679-4136 License #0747709 Listed on: 07/09/2025

Coldwell Banker Apex, REALTORS

Co-Listed By

Cory Cain

Coldwell Banker Apex, REALTORS Brokerage Phone: 972-679-4136 License #0808424

Last Buyer's Agent

Elizabeth Gassos

Keller Williams Realty DPR License #0675146

Keller Williams Realty DPR

Range of Values:

--
Value Increase
--
Percent Increase
--
Adjusted for Inflation
Collateral Analytics

Collateral Analytics Collateral Analytics AVMs (Automated Valuation Model) employ a number of statistical approaches combined with neighborhood-specific comparable selection guarantees the most up-to-date and precise valuations.

Not Available

Collateral Analytics does not have data for the current month. Please view the chart for historical values.

ICE

ICE Mortgage Technology ICE Mortgage Technology’s AVM (Automated Valuation Model) is a state-of-the-art online residential property valuation tool that provides a quick and accurate estimate of the value of almost any home in the U.S.

Not Available

ICE Mortgage Technology does not have data for the current month. Please view the chart for historical values.

First American

First American First American Data & Analytics’ next-generation AVM combines unrivaled data assets with a blended ensemble of valuation models to produce highly accurate, reliable valuations you can trust.

Not Available

First American does not have data for the current month. Please view the chart for historical values.

Quantarium

Quantarium Quantarium’s valuation service, repeatedly proven the industry’s most accurate and comprehensive, is supercharged with a self-learning and auto-tuning AI engine that continually becomes smarter and more accurate as it processes daily inputs from the industry’s leading RE data lake.

Not Available

Quantarium does not have data for the current month. Please view the chart for historical values.

Average Value
Not Available
List Price
Sold Price
Create a Home Valuation Report for This Property
The Home Valuation Report is an in-depth analysis detailing your home's value as well as a comparison with similar homes in the area

Home Details

Home Type

  • Single Family

Est. Annual Taxes

  • $10,637

Year Built

  • Built in 2004

Lot Details

  • 12,197 Sq Ft Lot
  • Cul-De-Sac
  • Wood Fence
  • Landscaped
  • Level Lot
  • Sprinkler System
  • Few Trees
  • Private Yard
  • Lawn
  • Back Yard

HOA Fees

  • $67 Monthly HOA Fees

Parking

  • 2 Car Attached Garage
  • Inside Entrance
  • Lighted Parking
  • Front Facing Garage
  • Multiple Garage Doors
  • Garage Door Opener
  • Additional Parking

Home Design

  • Traditional Architecture
  • Brick Exterior Construction
  • Slab Foundation
  • Composition Roof

Interior Spaces

  • 3,025 Sq Ft Home
  • 1.5-Story Property
  • Wired For Sound
  • Paneling
  • Ceiling Fan
  • Decorative Lighting
  • Gas Log Fireplace
  • Window Treatments

Kitchen

  • Breakfast Area or Nook
  • Eat-In Kitchen
  • Gas Range
  • Microwave
  • Dishwasher
  • Granite Countertops
  • Disposal

Flooring

  • Carpet
  • Laminate
  • Ceramic Tile

Bedrooms and Bathrooms

  • 4 Bedrooms
  • Walk-In Closet
  • 3 Full Bathrooms
  • Double Vanity

Laundry

  • Laundry in Utility Room
  • Dryer
  • Washer

Home Security

  • Security System Leased
  • Fire and Smoke Detector

Outdoor Features

  • Balcony
  • Covered Patio or Porch
  • Outdoor Living Area
  • Exterior Lighting
  • Rain Gutters

Schools

  • O'dell Elementary School
  • Jerry & Linda Moore Middle School
  • Celina High School

Utilities

  • Central Heating and Cooling System
  • Heating System Uses Natural Gas
  • Underground Utilities
  • Gas Water Heater
  • High Speed Internet
  • Cable TV Available

Listing and Financial Details

  • Legal Lot and Block 37 / Z
  • Assessor Parcel Number R838300Z03701

Community Details

Overview

  • Association fees include all facilities, management, ground maintenance
  • Cma Management Association
  • Carter Ranch Phase I The Subdivision
  • Community Lake

Recreation

  • Community Boat Dock
  • Community Playground
  • Community Pool
  • Park
  • Trails

Home Details

Home Type

Single Family

Est. Annual Taxes

$10,637

Year Built

Built in 2004

Lot Details

0.28 Acres

HOA Fees

$67 per month

Parking

2

Listing Details

  • OWNERNAME: Of Record
  • Property Type: Residential
  • Property Sub Type: Single Family Residence
  • Architectural Style: Traditional, Detached
  • Unit Levels: One and One Half
  • Security: Security System Leased, Smoke Detector(s)
  • Year Built Details: Preowned
  • Attribution Contact: 972-679-4136,972-679-4136
  • Co List Office Mls Id: CBAP15
  • Co List Office Phone: 972-727-3377
  • Co List Office Mls Id: CBAP15
  • Structure Type: House
  • HumanModifiedYN: No
  • UniversalParcelId: urn:reso:upi:2.0:US:48085:R838300Z03701
  • Special Features: VirtualTour
  • Year Built: 2004

Interior Features

  • Square Footage: 3025.0
  • Windows: Window Coverings
  • Fireplace Features: Gas Log, Gas Starter
  • Interior Amenities: Decorative/Designer Lighting Fixtures, Double Vanity, Eat-in Kitchen, Granite Counters, High Speed Internet, Paneling/Wainscoting, Cable TV, Walk-In Closet(s), Wired for Sound
  • Flooring: Carpet, Ceramic Tile, Laminate
  • Appliances: Dryer, Dishwasher, Disposal, Gas Range, Gas Water Heater, Microwave, Refrigerator, Washer
  • Basement YN: No
  • Fireplaces: 1

Beds/Baths

  • Full Bathrooms: 3
  • Total Bedrooms: 4

Exterior Features

  • Foundation: Slab
  • Community Features: Dock, Lake, Playground, Park, Pool, Trails/Paths, Curbs, Sidewalks
  • Fencing: Back Yard, Wood
  • Roof: Composition
  • Construction Materials: Brick, Rock, Stone
  • Exterior Features: Balcony, Lighting, Outdoor Living Area, Private Yard, Rain Gutters
  • Pool Features: None, Community
  • Waterfront: No
  • Patio And Porch Features: Patio, Balcony, Covered

Garage/Parking

  • Cooling System: Central Air, Ceiling Fan(s), Electric
  • Garage Spaces: 2.0
  • Total Covered Spaces: 2.0
  • Parking Features: Additional Parking, Concrete, Door-Multi, Garage Faces Front, Garage, Garage Door Opener, Inside Entrance, Lighted
  • Attached Garage YN: Yes
  • GarageYN: Yes

Utilities

  • Sewer: Public Sewer
  • Heating: Central, Natural Gas
  • LaundryFeatures: Washer Hookup, Electric Dryer Hookup, Laundry in Utility Room
  • Utilities: Electricity Available, Electricity Connected, Natural Gas Available, Sewer Available, Separate Meters, Underground Utilities, Water Available, Cable Available
  • Heating Yn: Yes

Condo/Co-op/Association

  • HOA Fee Includes: All Facilities, Association Management, Maintenance Grounds
  • Association Fee: 200.0
  • Association Fee Frequency: Quarterly
  • Association Name: CMA Management

Schools

  • Elementary School: O'Dell
  • High School: Celina
  • Junior High Dist: Celina ISD

Lot Info

  • PropertyAttachedYN: No
  • Lot Features: Back Yard, Cul-De-Sac, Lawn, Landscaped, Level, Subdivision, Sprinkler System, Few Trees
  • Lot Size Units: Acres
  • Lot Size Area: 0.28
  • Parcel Number: R838300Z03701
  • Lot Size Acres: 0.28
  • Lot Size Sq Ft: 12196.8

Building Info

  • Year Built: 2004
  • SeniorCommunityYN: No

Tax Info

  • TaxBlock: Z
  • Tax Lot: 37
  • Tax Annual Amount: 10637.0

MLS Schools

  • MiddleOrJuniorSchool: Jerry & Linda Moore

Ownership History

We collect this data history from publicly available records. To have your information removed, we recommend requesting removal directly through your county’s website.

Date Name Owned For Owner Type

Purchase Details

Listed on
Jul 9, 2025
Closed on
Jan 7, 2026
Sold by
Busler Patrick Michael and Busler Christine Lee
Bought by
Seller's Agent
Stephanie Cain
Coldwell Banker Apex, REALTORS
Buyer's Agent
Elizabeth Gassos
Keller Williams Realty DPR
List Price
$529,000
Views
131
Current Estimated Value
$440,149

Home Financials for this Owner

Home Financials are based on the most recent Mortgage that was taken out on this home.
Avg. Annual Appreciation
-2.49%

Purchase Details

Listed on
Sep 27, 2022
Closed on
Dec 29, 2022
Sold by
Nicholson Richard Allen
Bought by
Busler Patrick Michael and Busler Christine Lee
Seller's Agent
Megan Christensen
Texas Life Real Estate
Buyer's Agent
Stephanie Cain
Coldwell Banker Apex, REALTORS
List Price
$569,000
Views
54

Home Financials for this Owner

Home Financials are based on the most recent Mortgage that was taken out on this home.
Avg. Annual Appreciation
-5.78%
Original Mortgage
$350,000
Interest Rate
6.49%
Mortgage Type
New Conventional

Purchase Details

Closed on
Feb 14, 2017
Sold by
Stites Marcus W and Stites Marla
Bought by
Nicholson Richard Allen and Nicholson Helena Mary

Home Financials for this Owner

Home Financials are based on the most recent Mortgage that was taken out on this home.
Original Mortgage
$267,563
Interest Rate
3.62%
Mortgage Type
FHA

Purchase Details

Closed on
Feb 15, 2013
Sold by
Benbrook Homes Llc
Bought by
Stites Marcus W and Stites Mrala

Home Financials for this Owner

Home Financials are based on the most recent Mortgage that was taken out on this home.
Original Mortgage
$164,957
Interest Rate
3.62%
Mortgage Type
FHA

Purchase Details

Closed on
Oct 30, 2008
Sold by
Us Bank National Association
Bought by
Benbrook Homes Llc

Home Financials for this Owner

Home Financials are based on the most recent Mortgage that was taken out on this home.
Original Mortgage
$130,900
Interest Rate
6.18%

Purchase Details

Closed on
Apr 1, 2008
Sold by
Johnson Douglas C
Bought by
Us Bank Na

Purchase Details

Closed on
Oct 7, 2005
Sold by
Steelman Homes Inc
Bought by
Johnson Douglas C

Home Financials for this Owner

Home Financials are based on the most recent Mortgage that was taken out on this home.
Original Mortgage
$202,500
Interest Rate
7.5%
Source: Public Records

Purchase History

We collect this data history from publicly available records. To have your information removed, we recommend requesting removal directly through your county’s website.

Date Buyer Sale Price Title Company
-- Capital Title
Busler Patrick Michael -- Sendera Title
Nicholson Richard Allen -- None Available
Stites Marcus W -- None Available
Benbrook Homes Llc -- Landamerica American Title
Us Bank Na $168,000 None Available
Johnson Douglas C -- --
Source: Public Records

Mortgage History

We collect this data history from publicly available records. To have your information removed, we recommend requesting removal directly through your county’s website.

Date Status Borrower Loan Amount
Closed $350,000
Previous Owner Nicholson Helena Mary $255,000
Previous Owner Nicholson Richard Allen $267,563
Previous Owner Stites Marcus W $164,957
Previous Owner Benbrook Homes Llc $130,900
Previous Owner Johnson Douglas C $202,500
Source: Public Records

Property History

We collect this data history from publicly available records. To have your information removed, we recommend requesting removal directly through your county’s website.

Date Event Price List to Sale Price per Sq Ft Prior Sale
01/08/2026 01/08/26 Sold -- -- --
12/22/2025 12/22/25 Pending -- -- --
11/17/2025 11/17/25 Price Changed $450,000 -6.1% $149 / Sq Ft
10/21/2025 10/21/25 Price Changed $479,000 -5.1% $158 / Sq Ft
09/25/2025 09/25/25 Price Changed $505,000 +1.2% $167 / Sq Ft
08/10/2025 08/10/25 Price Changed $499,000 -3.9% $165 / Sq Ft
07/21/2025 07/21/25 Price Changed $519,000 -1.9% $172 / Sq Ft
07/09/2025 07/09/25 For Sale $529,000 -1.9% $175 / Sq Ft
12/29/2022 12/29/22 Sold -- -- -- View Prior Sale
11/25/2022 11/25/22 Pending -- -- --
11/08/2022 11/08/22 Price Changed $539,000 -1.9% $178 / Sq Ft
11/05/2022 11/05/22 Price Changed $549,500 -1.0% $182 / Sq Ft
10/26/2022 10/26/22 Price Changed $555,000 -1.8% $183 / Sq Ft
10/10/2022 10/10/22 Price Changed $565,000 -0.7% $187 / Sq Ft
09/27/2022 09/27/22 For Sale $569,000 -- $188 / Sq Ft
Source: North Texas Real Estate Information Systems (NTREIS)

Tax History

We collect this data history from publicly available records. To have your information removed, we recommend requesting removal directly through your county’s website.

Year Tax Paid Tax Assessment Tax Assessment Total Assessment is a certain percentage of the fair market value that is determined by local assessors to be the total taxable value of land and additions on the property. Land Improvement
2025 $8,380 $505,625 $125,000 $380,625
2024 $9,279 $515,223 $125,000 $390,223
2023 $9,279 $524,881 $112,500 $412,381
2022 $9,212 $401,921 $112,500 $333,390
2021 $8,532 $365,383 $87,500 $277,883
2020 $8,144 $332,416 $75,000 $257,416
2019 $8,419 $330,537 $75,000 $255,537
2018 $7,839 $306,557 $75,000 $240,409
2017 $7,126 $304,118 $75,000 $229,118
2016 $6,523 $265,867 $62,500 $203,367
2015 $5,177 $238,042 $62,500 $175,542
Source: Public Records

Agents Affiliated with this Home

  • Section Image
  • Section Image
  • Section Image
  • Section Image
See All Agents

Map

Source: North Texas Real Estate Information Systems (NTREIS)

MLS Number: 20992789

North Texas Real Estate Information Systems (NTREIS)

APN: R-8383-00Z-0370-1

Your Personal Tour Guide

Ask me questions while you tour the home.