S
Seller's Agent in 2023
Sandy Willoughby
Gene Carman Real Estate & Auctions
(615) 633-7186
26 Total Sales

Estimated Value: $150,000 - $184,000
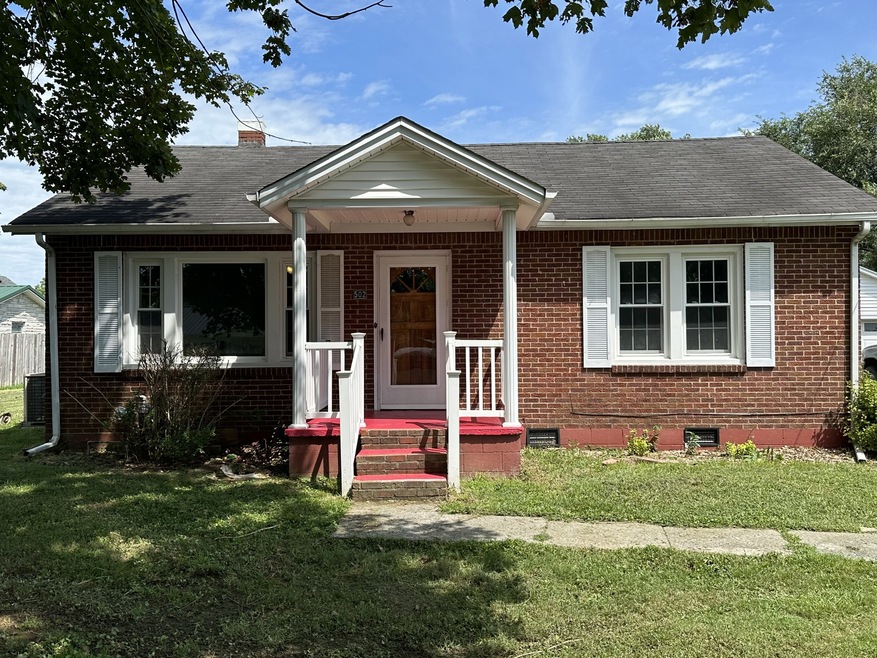
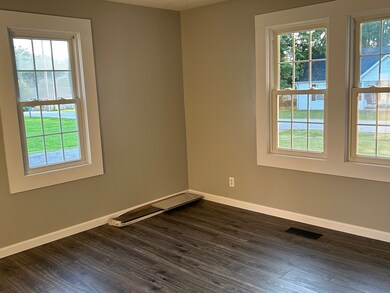
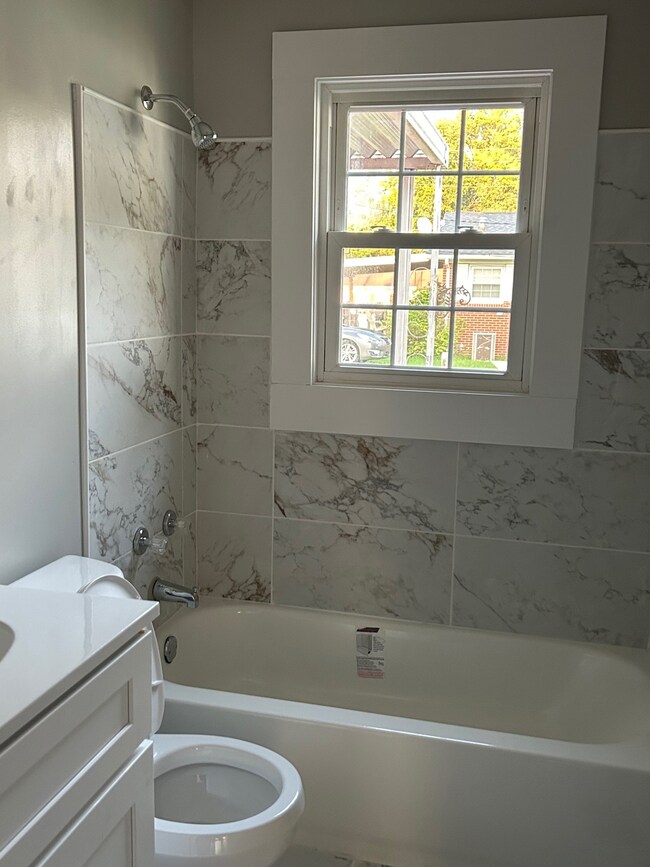
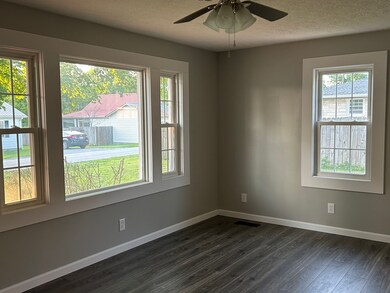
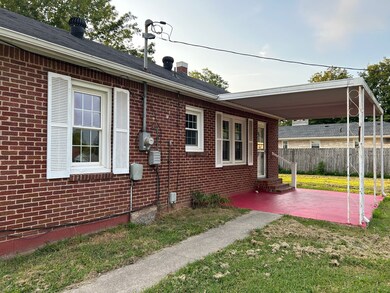
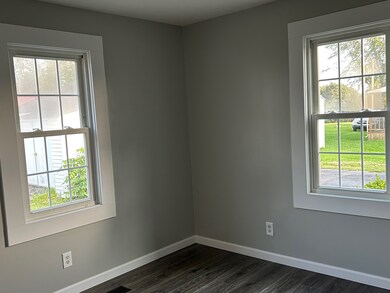
Charming, cute and cozy 2 bedroom brick on a nice, shaded lot in great location close to restaurants and shopping. Totally renovated. Move in ready. New 12mm laminate flooring throughout, all new trim, bath with new tub, vanity and tile flooring. New kitchen cabinets, stove. New inside doors and light fixtures and ceiling fan. Concrete drive with a 20x20 detached garage. Large covered concrete patio great for family entertaining. Must see!!! Check it out!!! Give me a call!! Buyer to verify all pertinent information.
Last Agent to Sell the Property
Gene Carman Real Estate & Auctions License #277736 Listed on: 08/17/2023
We collect this data history from publicly available records. To have your information removed, we recommend requesting removal directly through your county’s website.
We collect this data history from publicly available records. To have your information removed, we recommend requesting removal directly through your county’s website.
| Date | Buyer | Sale Price | Title Company |
|---|---|---|---|
| $181,000 | Andrew A Stanford Attorney At | ||
| $79,000 | None Listed On Document | ||
| $59,900 | -- | ||
| $67,900 | -- | ||
| -- | -- | ||
| $48,000 | -- | ||
| $43,000 | -- | ||
| $27,000 | -- | ||
| -- | -- |
We collect this data history from publicly available records. To have your information removed, we recommend requesting removal directly through your county’s website.
| Date | Status | Borrower | Loan Amount |
|---|---|---|---|
| Open | $182,828 | ||
| Previous Owner | $47,920 |
We collect this data history from publicly available records. To have your information removed, we recommend requesting removal directly through your county’s website.
| Date | Event | Price | List to Sale | Price per Sq Ft |
|---|---|---|---|---|
| 10/16/2023 10/16/23 | Sold | $181,000 | +0.6% | $207 / Sq Ft |
| 08/31/2023 08/31/23 | Pending | -- | -- | -- |
| 08/31/2023 08/31/23 | Price Changed | $179,900 | -5.3% | $206 / Sq Ft |
| 08/25/2023 08/25/23 | Price Changed | $189,900 | -5.0% | $217 / Sq Ft |
| 08/17/2023 08/17/23 | For Sale | $199,900 | -- | $228 / Sq Ft |
We collect this data history from publicly available records. To have your information removed, we recommend requesting removal directly through your county’s website.
| Year | Tax Paid | Tax Assessment Tax Assessment Total Assessment is a certain percentage of the fair market value that is determined by local assessors to be the total taxable value of land and additions on the property. | Land | Improvement |
|---|---|---|---|---|
| 2025 | $453 | $28,475 | $5,000 | $23,475 |
| 2024 | $453 | $28,475 | $5,000 | $23,475 |
| 2023 | $535 | $28,475 | $0 | $0 |
| 2022 | $462 | $14,650 | $2,250 | $12,400 |
| 2021 | $455 | $14,650 | $2,250 | $12,400 |
| 2020 | $455 | $14,650 | $2,250 | $12,400 |
| 2019 | $455 | $14,650 | $2,250 | $12,400 |
| 2018 | $420 | $14,650 | $2,250 | $12,400 |
| 2017 | $348 | $10,625 | $1,750 | $8,875 |
| 2016 | $335 | $10,625 | $1,750 | $8,875 |
| 2015 | $335 | $10,625 | $1,750 | $8,875 |
| 2014 | $335 | $10,637 | $0 | $0 |
S
Seller's Agent in 2023
Sandy Willoughby
Gene Carman Real Estate & Auctions
(615) 633-7186
26 Total Sales

Buyer's Agent in 2023
Wendy Dickens
Gene Carman Real Estate & Auctions
(615) 633-6000
1 in this area
227 Total Sales
Source: Realtracs
MLS Number: RTC2559626
APN: 050O-F-023.00
Disclaimer: Certain information contained herein is derived from information provided by parties other than Homes.com. All information provided is deemed reliable, but is not guaranteed to be accurate and should be independently verified.
All data is obtained from various sources and may not have been verified by broker or MLS GRID. Supplied Open House Information is subject to change without notice. All information should be independently reviewed and verified for accuracy. Properties may or may not be listed by the office/agent presenting the information. Some IDX listings have been excluded from this website.
Listings courtesy of Realtracs as distributed by MLS GRID.
Based on information submitted to the MLS GRID
Ask me questions while you tour the home.