
Aaron Norton
Keller Williams Realty Northwest Montana
(406) 607-8950
57 Total Sales
1 in Libby
$270,000 Price


Estimated Value: $225,000 - $316,000
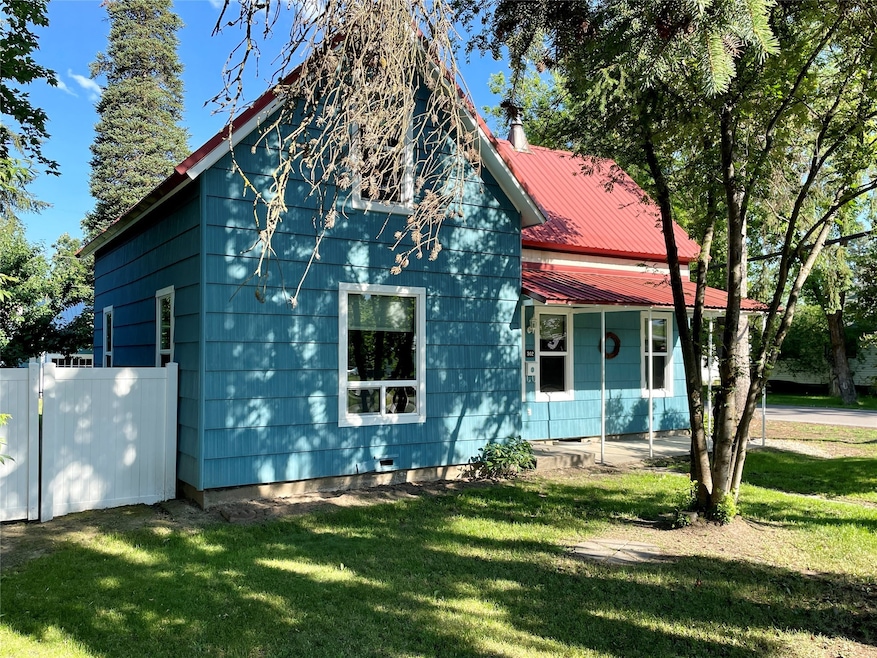
Seller is offering a $6,000 Pricing Reduction and a Seller Contribution of $3,750 toward Buyer's Closing Costs and Prepaids. Charming 3 Bedroom, 1 Bath, home setting on a spacious corner lot in Libby, MT. Though this delightful home has retained much of its 1908 charm, many updates/upgrades have been made with plenty of TLC. The main floor includes the kitchen & dining room. A spacious laundry room, and an adorable bathroom with clawfoot tub. The living room and adjoining ‘parlor’ provides a comfortable space for everyone. The upstairs features 3 bedrooms, with one of the rooms serving as a bedroom/craft room. The entire outside of the home and outbuildings have been freshly painted. And the back yard - a private oasis with mature trees and perennials, an inviting firepit, green grass, and surrounded by a beautiful white fence, ensuring you privacy. Check this home out today! Adjusted List Price is now $317,000 and Seller Contribution toward Closing Costs and Prepaids is $3,750.
Last Agent to Sell the Property
Team Hayes Realty, LLC License #RRE-BRO-LIC-8382 Listed on: 07/04/2024
We collect this data history from publicly available records. To have your information removed, we recommend requesting removal directly through your county’s website.
Aaron Norton
Keller Williams Realty Northwest Montana
(406) 607-8950
57 Total Sales
1 in Libby
$270,000 Price
Brody Goucher
CENTURY 21 Summit Realty
(406) 334-2426
114 Total Sales
69 in Libby
$92K - $1.5M Price Range
Jeannette Carr-Smith
CLEARWATER PROPERTIES OF IDAHO
(406) 393-8356
372 Total Sales
7 in Libby
$178K - $595K Price Range
Leanne Brewer
Berkshire Hathaway Home Services Montana Properties
(406) 324-7937
189 Total Sales
2 in Libby
$375K - $399K Price Range
Michael Lancaster
Lancaster and Company, Premier Properties
(406) 334-2225
56 Total Sales
1 in Libby
$399,950 Price
Leslie Reeder
All Montana Real Estate
(406) 607-8668
54 Total Sales
1 in Libby
$550,000 Price
We collect this data history from publicly available records. To have your information removed, we recommend requesting removal directly through your county’s website.
| Date | Buyer | Sale Price | Title Company |
|---|---|---|---|
| -- | None Listed On Document | ||
| Cady Steven | -- | Lincoln County Title Co | |
| Gabrio Mark Timothy | -- | Lincoln County Title Co | |
| Cason Susan J | -- | Lincoln County Title Co | |
| Kimball Kate M | -- | Lincoln County Title |
We collect this data history from publicly available records. To have your information removed, we recommend requesting removal directly through your county’s website.
| Date | Status | Borrower | Loan Amount |
|---|---|---|---|
| Open | $280,000 |
We collect this data history from publicly available records. To have your information removed, we recommend requesting removal directly through your county’s website.
| Date | Event | Price | List to Sale | Price per Sq Ft |
|---|---|---|---|---|
| 11/13/2024 11/13/24 | Sold | -- | -- | -- |
| 09/06/2024 09/06/24 | Price Changed | $317,000 | -1.9% | $260 / Sq Ft |
| 07/06/2024 07/06/24 | For Sale | $323,000 | -- | $265 / Sq Ft |
We collect this data history from publicly available records. To have your information removed, we recommend requesting removal directly through your county’s website.
| Year | Tax Paid | Tax Assessment Tax Assessment Total Assessment is a certain percentage of the fair market value that is determined by local assessors to be the total taxable value of land and additions on the property. | Land | Improvement |
|---|---|---|---|---|
| 2025 | $863 | $231,100 | $0 | $0 |
| 2024 | $1,169 | $179,200 | $0 | $0 |
| 2023 | $1,485 | $179,200 | $0 | $0 |
| 2022 | $856 | $110,900 | $0 | $0 |
| 2021 | $1,043 | $110,900 | $0 | $0 |
| 2020 | $1,086 | $90,700 | $0 | $0 |
| 2019 | $1,054 | $88,500 | $0 | $0 |
| 2018 | $1,033 | $84,300 | $0 | $0 |
| 2017 | $794 | $84,300 | $0 | $0 |
| 2016 | $1,016 | $83,200 | $0 | $0 |
| 2015 | $621 | $83,200 | $0 | $0 |
| 2014 | $760 | $52,311 | $0 | $0 |
Seller's Agent in 2024
Alice Hayes
Team Hayes Realty, LLC
(406) 293-8364
45 Total Sales
JH
Seller Co-Listing Agent in 2024
Jim Hayes
Team Hayes Realty, LLC
(406) 293-1926
30 Total Sales
Buyer's Agent in 2024
Brody Goucher
CENTURY 21 Summit Realty
(406) 291-7797
114 Total Sales
Source: Montana Regional MLS
MLS Number: 30029878
APN: 56-4175-03-3-54-06-0000
Disclaimer: Certain information contained herein is derived from information provided by parties other than Homes.com. All information provided is deemed reliable, but is not guaranteed to be accurate and should be independently verified.
IDX information is provided exclusively for personal, non-commercial use, and may not be used for any purpose other than to identify prospective properties consumers may be interested in purchasing. Information is deemed reliable but not guaranteed.
Ask me questions while you tour the home.