
Ronald Henry
Just Focus Real Estate
(210) 761-7532
86 Total Sales
2 in Tobin Hill
$213K - $385K Price Range
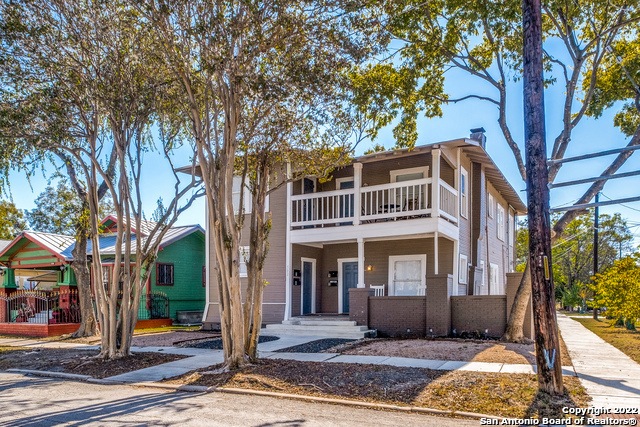
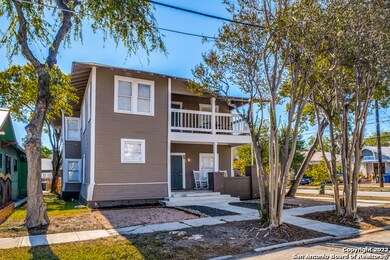
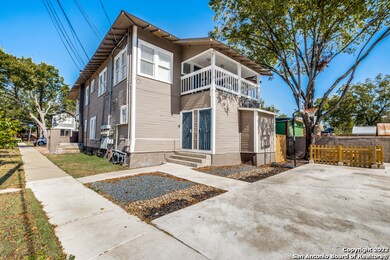
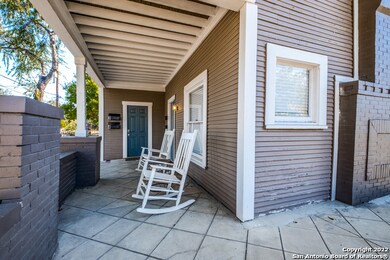
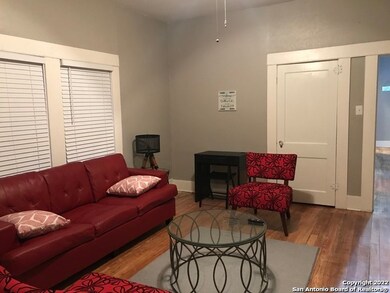
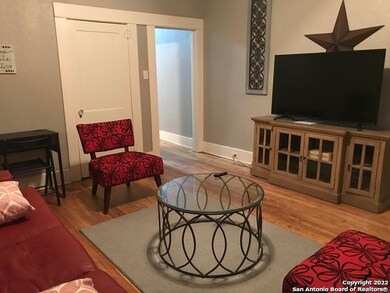
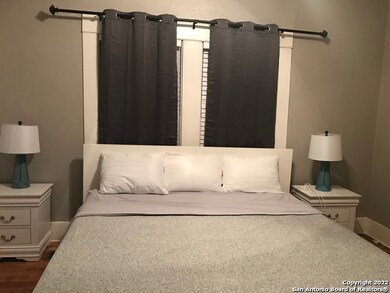
COMING SOON! 1 Bedroom 1 Bath Unit In Amazing Location!! YOU WON'T WANT TO MISS OUT on this lovely one bedroom unit located between N St Mary's St. & McCullough Ave, minutes from the PEARL BRWERY! This upstairs unit features wood laminate flooring, stainless steel appliances that include refrigerator, stove/oven, built-In microwave & dishwasher! This corner lot home is a GEM & you won't want to miss it! Furnished prices available!! **NO SHOWINGS AT THIS TIME** All Real Property Management Alamo residents are enrolled in the Resident Benefits Package of their choice Tier 1 $55 or Tier 2 $70 monthly which includes HVAC air filter delivery (for applicable properties), credit building to help boost your credit score with timely rent payments, $1M Identity Protection, utility concierge service making utility connection a breeze during your move-in, our best-in-class resident rewards program, and much more! More details upon application.
Last Agent to Rent the Property
Real Property Management Alamo Listed on: 03/16/2022
We collect this data history from publicly available records. To have your information removed, we recommend requesting removal directly through your county’s website.
Ronald Henry
Just Focus Real Estate
(210) 761-7532
86 Total Sales
2 in Tobin Hill
$213K - $385K Price Range
Rich Valadez
JB Goodwin, REALTORS
(726) 444-5139
72 Total Sales
1 in Tobin Hill
$243,900 Price
David Abrahams
Phyllis Browning Company
(210) 610-2047
227 Total Sales
5 in Tobin Hill
$420K - $725K Price Range
Valeria Sisson
eXp Realty
(726) 900-6860
68 Total Sales
1 in Tobin Hill
$218,000 Price
Ariel Dunklin
Phyllis Browning Company
(830) 331-5482
24 Total Sales
1 in Tobin Hill
$415,000 Price
Kevin Gomez
LPT Realty, LLC
(844) 775-3408
79 Total Sales
1 in Tobin Hill
$520,000 Price
We collect this data history from publicly available records. To have your information removed, we recommend requesting removal directly through your county’s website.
| Date | Buyer | Sale Price | Title Company |
|---|---|---|---|
| -- | Alamo Title Company | ||
| Flores Joe Mark | -- | Trinity Title | |
| 502 E Laurel Llc | -- | None Available | |
| Donnellan Sean K | -- | Chicago Title | |
| Cjcl A Properties Llc | -- | Independence Title Company | |
| Benites Gelacio M | -- | -- |
We collect this data history from publicly available records. To have your information removed, we recommend requesting removal directly through your county’s website.
| Date | Status | Borrower | Loan Amount |
|---|---|---|---|
| Open | $517,500 | ||
| Previous Owner | Flores Joe Mark | $523,180 | |
| Previous Owner | Donnellan Sean K | $348,750 | |
| Previous Owner | Cjcl A Properties Llc | $384,200 | |
| Previous Owner | Cjcl A Properties Llc | $360,000 | |
| Previous Owner | Benites Gelacio M | $44,995 |
We collect this data history from publicly available records. To have your information removed, we recommend requesting removal directly through your county’s website.
| Date | Event | Price | List to Sale | Price per Sq Ft |
|---|---|---|---|---|
| 08/18/2022 08/18/22 | Off Market | $1,150 | -- | -- |
| 05/19/2022 05/19/22 | Rented | $1,150 | 0.0% | -- |
| 05/18/2022 05/18/22 | Rented | $1,150 | -4.2% | -- |
| 04/18/2022 04/18/22 | Under Contract | -- | -- | -- |
| 03/16/2022 03/16/22 | For Rent | $1,200 | +17.1% | -- |
| 03/01/2018 03/01/18 | Rented | $1,025 | 0.0% | -- |
| 01/30/2018 01/30/18 | Under Contract | -- | -- | -- |
| 10/11/2017 10/11/17 | For Rent | $1,025 | -- | -- |
We collect this data history from publicly available records. To have your information removed, we recommend requesting removal directly through your county’s website.
| Year | Tax Paid | Tax Assessment Tax Assessment Total Assessment is a certain percentage of the fair market value that is determined by local assessors to be the total taxable value of land and additions on the property. | Land | Improvement |
|---|---|---|---|---|
| 2025 | $12,568 | $537,000 | $180,520 | $356,480 |
| 2024 | $13,104 | $537,000 | $180,520 | $356,480 |
| 2023 | $13,104 | $566,470 | $180,520 | $385,950 |
| 2022 | $13,717 | $506,250 | $142,770 | $363,480 |
| 2021 | $11,556 | $413,610 | $118,250 | $295,360 |
| 2020 | $11,706 | $413,020 | $118,250 | $294,770 |
| 2019 | $11,395 | $397,610 | $102,840 | $294,770 |
| 2018 | $10,392 | $366,230 | $86,370 | $279,860 |
| 2017 | $5,126 | $181,620 | $86,370 | $95,250 |
| 2016 | $4,685 | $166,000 | $73,190 | $92,810 |
| 2015 | $2,827 | $127,480 | $23,760 | $103,720 |
| 2014 | $2,827 | $104,480 | $0 | $0 |
AD
Landlord's Agent in 2022
Amanda Desormeaux
Real Property Management Alamo
(210) 787-3876
27 Total Sales
Seller's Agent in 2018
Cortney Gill
GSG Property Management
(210) 930-4440
1 in this area
67 Total Sales
Source: San Antonio Board of REALTORS®
MLS Number: 1593130
Disclaimer: Certain information contained herein is derived from information provided by parties other than Homes.com. All information provided is deemed reliable, but is not guaranteed to be accurate and should be independently verified.
IDX information is provided exclusively for personal, non-commercial use, and may not be used for any purpose other than to identify prospective properties consumers may be interested in purchasing.
Information is deemed reliable but not guaranteed.
Ask me questions while you tour the home.