
Patrick Higgins
Compass Tennessee, LLC
(404) 882-6879
66 Total Sales
6 in Murfreesboro
$307K - $848K Price Range

Estimated Value: $370,436
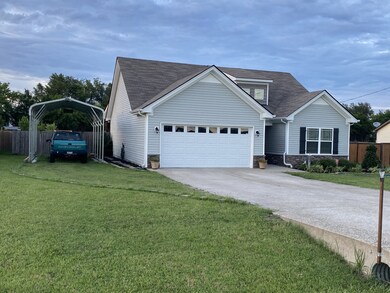
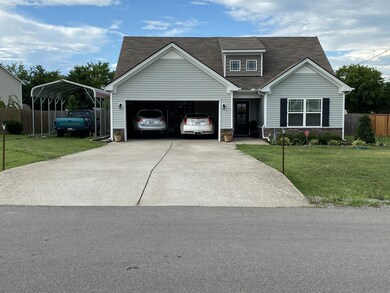
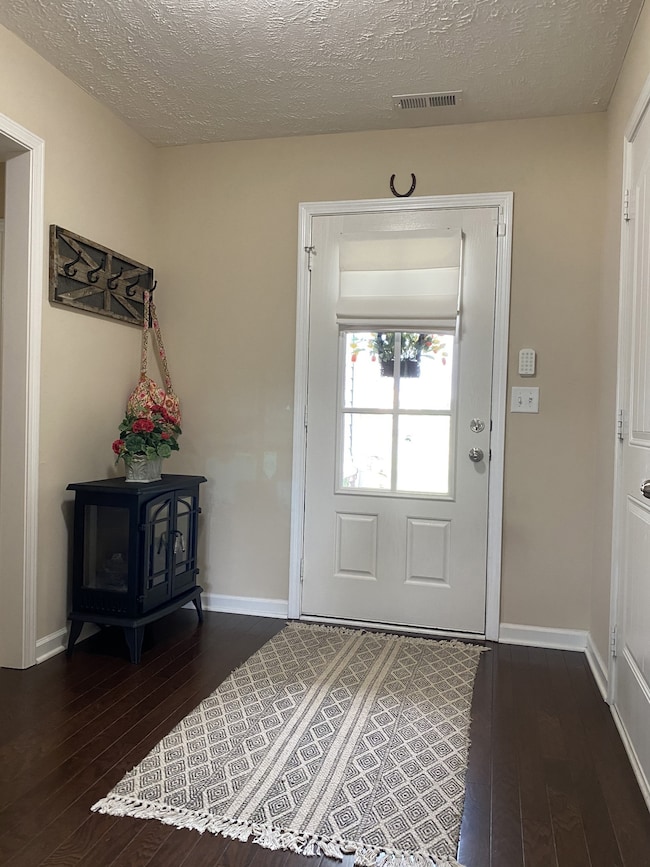
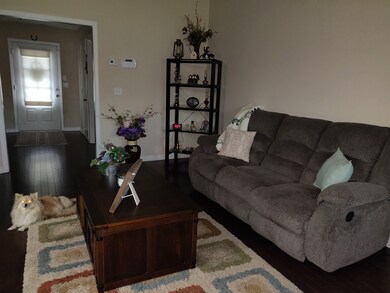
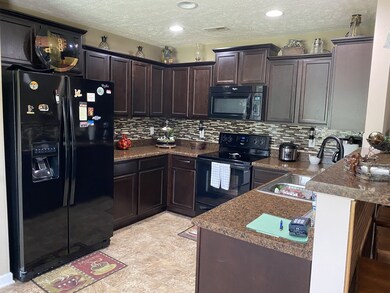
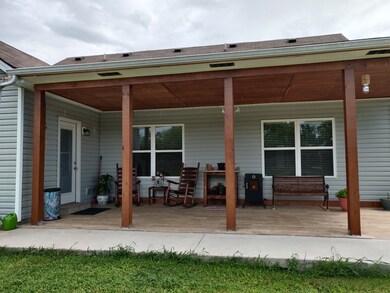
Beautiful 3 bedrooms/2 baths, very well maintenance,in a great Subdivision, NO HOA. Kitchen is wainscotting ,New back splash,Hardwood in Foyer & Great Room. Master Bedroom with trey ceiling, Large walking closet & garden tub. Level back yard with plenty space and privacy for your BBQ and also a relax New Large Cover Porch Country Style with city permit (210 SqF), back yard completely fenced. New Carport 12'x21' for Extra Parking Space.Garage w/ shelf for plenty storage.
Last Agent to Sell the Property
Hodges and Fooshee Realty Inc. License # 292816 Listed on: 07/28/2020
We collect this data history from publicly available records. To have your information removed, we recommend requesting removal directly through your county’s website.
Patrick Higgins
Compass Tennessee, LLC
(404) 882-6879
66 Total Sales
6 in Murfreesboro
$307K - $848K Price Range
Cathy Schuster
Compass
(615) 267-3100
81 Total Sales
2 in Murfreesboro
$505K - $700K Price Range
Ashley Fitz
Benchmark Realty, LLC
(615) 637-6670
21 Total Sales
4 in Murfreesboro
$256K - $674K Price Range
Ashley Cavazos
Cadence Real Estate
(629) 219-4280
32 Total Sales
2 in Murfreesboro
$430K - $435K Price Range
Cindy Christian
Red Realty, LLC
(615) 434-3705
15 Total Sales
7 in Murfreesboro
$234K - $470K Price Range
Chris Holderman
Center Point Real Estate
(364) 888-4124
98 Total Sales
1 in Murfreesboro
$365,000 Price
We collect this data history from publicly available records. To have your information removed, we recommend requesting removal directly through your county’s website.
| Date | Buyer | Sale Price | Title Company |
|---|---|---|---|
| $259,900 | Signature Title Services Llc | ||
| Barzaga Alvaro M Viamontes | $225,000 | None Available | |
| Conrad Jennifer L | $150,439 | -- |
We collect this data history from publicly available records. To have your information removed, we recommend requesting removal directly through your county’s website.
| Date | Status | Borrower | Loan Amount |
|---|---|---|---|
| Previous Owner | $160,000 |
We collect this data history from publicly available records. To have your information removed, we recommend requesting removal directly through your county’s website.
| Date | Event | Price | List to Sale | Price per Sq Ft | Prior Sale |
|---|---|---|---|---|---|
| 09/12/2020 09/12/20 | Sold | $259,900 | -1.9% | $192 / Sq Ft | |
| 08/17/2020 08/17/20 | Pending | -- | -- | -- | |
| 07/28/2020 07/28/20 | For Sale | $265,000 | +17.8% | $196 / Sq Ft | |
| 06/21/2019 06/21/19 | Sold | $225,000 | +4.7% | $166 / Sq Ft | View Prior Sale |
| 05/20/2019 05/20/19 | Pending | -- | -- | -- | |
| 05/03/2019 05/03/19 | For Sale | $215,000 | +13771.0% | $159 / Sq Ft | |
| 04/11/2017 04/11/17 | Pending | -- | -- | -- | |
| 03/15/2017 03/15/17 | Price Changed | $1,550 | -2.8% | $1 / Sq Ft | |
| 02/21/2017 02/21/17 | For Sale | $1,595 | -98.9% | $1 / Sq Ft | |
| 10/30/2014 10/30/14 | Sold | $150,439 | -- | $115 / Sq Ft | View Prior Sale |
We collect this data history from publicly available records. To have your information removed, we recommend requesting removal directly through your county’s website.
| Year | Tax Paid | Tax Assessment Tax Assessment Total Assessment is a certain percentage of the fair market value that is determined by local assessors to be the total taxable value of land and additions on the property. | Land | Improvement |
|---|---|---|---|---|
| 2026 | $1,345 | $94,400 | $31,250 | $63,150 |
| 2025 | $1,345 | $71,675 | $13,750 | $57,925 |
| 2024 | $1,345 | $71,675 | $13,750 | $57,925 |
| 2023 | $1,345 | $71,675 | $13,750 | $57,925 |
| 2022 | $1,091 | $67,475 | $13,750 | $53,725 |
| 2021 | $1,059 | $47,700 | $9,375 | $38,325 |
| 2020 | $1,059 | $47,700 | $9,375 | $38,325 |
| 2019 | $1,059 | $47,700 | $9,375 | $38,325 |
Seller's Agent in 2020
Yael Vazquez
Hodges and Fooshee Realty Inc.
(615) 364-8361
62 Total Sales
Buyer's Agent in 2020
Erin Krueger
Compass Tennessee, LLC
(615) 509-7166
634 Total Sales
Seller's Agent in 2019
Mark Samuelson
Cornerstone Realty
(615) 636-7628
Seller's Agent in 2014
Tim Wilson
Parks Compass
(615) 238-4056
35 Total Sales
CB
Buyer's Agent in 2014
Cara Brown
Source: Realtracs
MLS Number: RTC2173651
APN: 127P-C-009.00-000
Disclaimer: Certain information contained herein is derived from information provided by parties other than Homes.com. All information provided is deemed reliable, but is not guaranteed to be accurate and should be independently verified.
All data is obtained from various sources and may not have been verified by broker or MLS GRID. Supplied Open House Information is subject to change without notice. All information should be independently reviewed and verified for accuracy. Properties may or may not be listed by the office/agent presenting the information. Some IDX listings have been excluded from this website.
Listings courtesy of Realtracs as distributed by MLS GRID.
Listing Information presented by local MLS brokerage: Ten-X, LLC dba Homes.com, local broker - Arlene Richardson - 888-952-6393 - 17600 Laguna Canyon Rd, Irvine, CA 92618.
Based on information submitted to the MLS GRID
Ask me questions while you tour the home.