
Marcus Clavier
Clavier Realty Group LLC
(844) 976-4786
42 Total Sales
21 in Covington
$205K - $1M Price Range
Estimated Value: $299,000 - $307,000
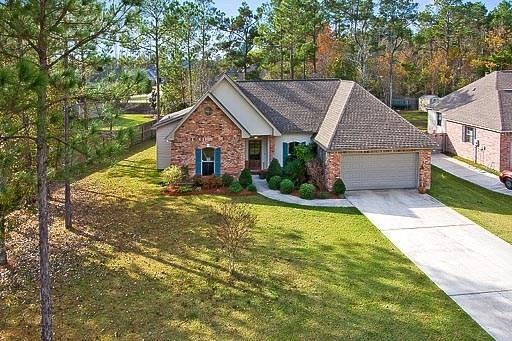
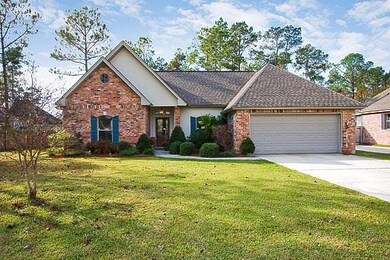
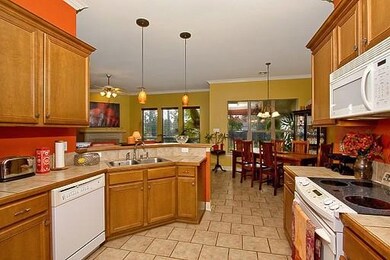
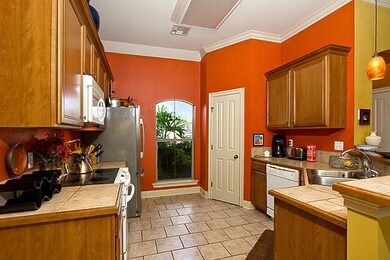
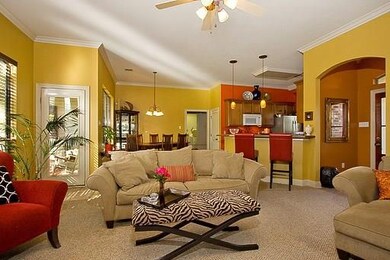
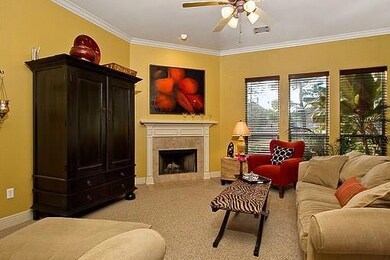
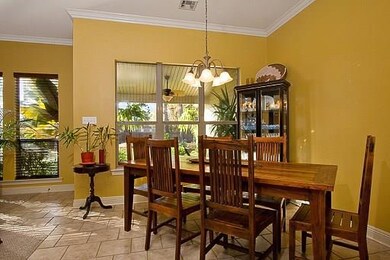
Beautiful home in a great subdivision, nice & quiet on an oversized lot with a open floor plan on a cul-de-sac street. Home is move-in ready & boasts a jetted tub, cathedral ceiling & his/her closets in master bath, a small private office in master bedroom, breakfast bar, oversized pantry & tiled counter in kitchen, newer appliances (stove replace 5/16), crown molding, arched doorways, fireplace, custom wood blinds, floored attic, covered back porch with new ceiling fans & so much more in a great location.
Last Agent to Sell the Property
Julie Scarborough
ERA Top Agent Realty License #000011471 Listed on: 05/23/2016
We collect this data history from publicly available records. To have your information removed, we recommend requesting removal directly through your county’s website.
Marcus Clavier
Clavier Realty Group LLC
(844) 976-4786
42 Total Sales
21 in Covington
$205K - $1M Price Range
Eric Davis
Geaux South Realty LLC
(985) 602-4613
124 Total Sales
3 in Covington
$335,000 Price Range
Rhonda Lacoste
United Real Estate Partners LLC
(504) 527-4121
47 Total Sales
6 in Covington
$315K - $406K Price Range
Gwen Michon
Century 21 Investment Realty
(985) 202-5963
119 Total Sales
2 in Covington
$311,183 Price Range
Jay Romano
Compass Mandeville
(985) 317-1848
46 Total Sales
44 in Covington
$4K - $582K Price Range
Aimee Farrell
RE/MAX Living
(504) 608-2260
78 Total Sales
8 in Covington
$39K - $287K Price Range
We collect this data history from publicly available records. To have your information removed, we recommend requesting removal directly through your county’s website.
| Date | Buyer | Sale Price | Title Company |
|---|---|---|---|
| $217,000 | First American Title |
We collect this data history from publicly available records. To have your information removed, we recommend requesting removal directly through your county’s website.
| Date | Status | Borrower | Loan Amount |
|---|---|---|---|
| Open | $131,000 |
We collect this data history from publicly available records. To have your information removed, we recommend requesting removal directly through your county’s website.
| Date | Event | Price | List to Sale | Price per Sq Ft |
|---|---|---|---|---|
| 07/12/2016 07/12/16 | Sold | -- | -- | -- |
| 06/12/2016 06/12/16 | Pending | -- | -- | -- |
| 05/23/2016 05/23/16 | For Sale | $222,000 | -- | $136 / Sq Ft |
We collect this data history from publicly available records. To have your information removed, we recommend requesting removal directly through your county’s website.
| Year | Tax Paid | Tax Assessment Tax Assessment Total Assessment is a certain percentage of the fair market value that is determined by local assessors to be the total taxable value of land and additions on the property. | Land | Improvement |
|---|---|---|---|---|
| 2025 | $1,777 | $22,436 | $4,500 | $17,936 |
| 2024 | $1,777 | $22,436 | $4,500 | $17,936 |
| 2023 | $1,843 | $19,648 | $4,500 | $15,148 |
| 2022 | $158,958 | $19,648 | $4,500 | $15,148 |
| 2021 | $1,587 | $19,648 | $4,500 | $15,148 |
| 2020 | $1,584 | $19,648 | $4,500 | $15,148 |
| 2019 | $2,502 | $18,868 | $4,442 | $14,426 |
| 2018 | $2,518 | $18,868 | $4,442 | $14,426 |
| 2017 | $2,549 | $18,868 | $4,442 | $14,426 |
| 2016 | $2,544 | $18,747 | $4,442 | $14,305 |
| 2015 | $1,482 | $17,939 | $4,250 | $13,689 |
| 2014 | $1,468 | $17,939 | $4,250 | $13,689 |
| 2013 | -- | $17,939 | $4,250 | $13,689 |
J
Seller's Agent in 2016
Julie Scarborough
ERA Top Agent Realty
Buyer's Agent in 2016
Alicia Hanemann
Hanemann Realty, Inc.
(504) 920-0275
91 Total Sales
Source: ROAM MLS
MLS Number: 2058309
APN: 31206
Ask me questions while you tour the home.