
Katey Farrell
RE/MAX Precision
(515) 400-4175
71 Total Sales
2 in Northwest Ankeny
$260K - $389K Price Range


Estimated Value: $337,574
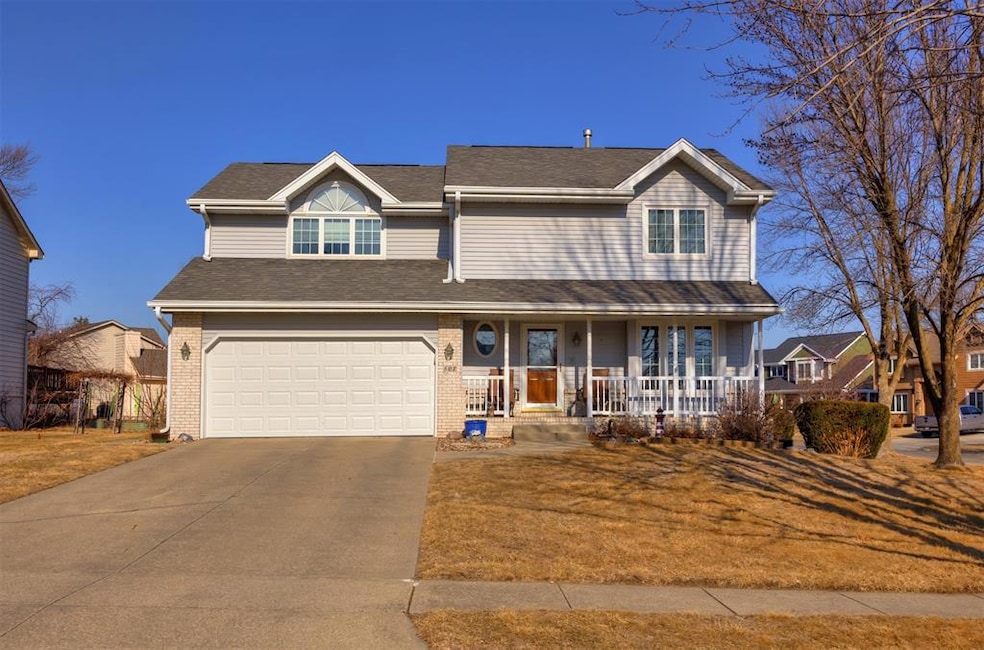
Well cared for home in Parkview Campus neighborhood, close to schools and sports complex. The inviting front porch greets you as you approach this lovely 2 story home. Open concept kitchen features granite countertops, stainless steel appliances, breakfast bar, and pantry. The kitchen flows nicely into the spacious family room with built-ins and fireplace. South facing, sunny flex room could be used as a home office, den, or formal dining room with warm, rich hardwood floors throughout the main floor. Upstairs there's a vaulted primary suite with private bath and huge walk in closet! Two other generous sized bedrooms and a full bath, plus convenient 2nd floor laundry complete the 2nd floor. You will find plenty of extra space in the finished walk out basement. It includes a 4th bedroom, 3/4 bath and family room. Nice fenced in lot at the start of a cul de sac. HVAC new in December of 2024, new deck 2023, new water heater 2019, new roof in 2015 with updated gutters and screen covers. All the big ticket items have been done for you, it just needs your personal touches to make it your home! All information obtained from seller and public records.
We collect this data history from publicly available records. To have your information removed, we recommend requesting removal directly through your county’s website.
Katey Farrell
RE/MAX Precision
(515) 400-4175
71 Total Sales
2 in Northwest Ankeny
$260K - $389K Price Range
Liz Lashier
NextHome Your Way
(515) 512-4526
151 Total Sales
2 in Northwest Ankeny
$250K - $350K Price Range
Kris Mehmen
RE/MAX Precision
(515) 400-4689
78 Total Sales
3 in Northwest Ankeny
$260K - $355K Price Range
Heather Rawlins
Iowa Realty Colfax
(515) 219-8941
290 Total Sales
2 in Northwest Ankeny
$126K - $245K Price Range
Sarah Buchheit
Pella Real Estate Services
(641) 627-6695
202 Total Sales
1 in Northwest Ankeny
$410,000 Price
Carly Pearson
RE/MAX Precision
(319) 670-3626
92 Total Sales
3 in Northwest Ankeny
$246K - $555K Price Range
We collect this data history from publicly available records. To have your information removed, we recommend requesting removal directly through your county’s website.
| Date | Buyer | Sale Price | Title Company |
|---|---|---|---|
| $330,000 | None Listed On Document | ||
| Mendenhall Jonathan David | -- | None Listed On Document | |
| Kirk Alan Brown Revocable Trust | -- | None Listed On Document | |
| Brown Kirk A | $173,500 | -- |
We collect this data history from publicly available records. To have your information removed, we recommend requesting removal directly through your county’s website.
| Date | Status | Borrower | Loan Amount |
|---|---|---|---|
| Open | $330,000 | ||
| Previous Owner | Brown Kirk A | $20,000 | |
| Previous Owner | Brown Kirk A | $145,600 | |
| Previous Owner | Brown Kirk A | $20,000 | |
| Previous Owner | Brown Kirk A | $134,600 | |
| Previous Owner | Brown Kirk A | $16,000 | |
| Previous Owner | Brown Kirk A | $139,000 |
We collect this data history from publicly available records. To have your information removed, we recommend requesting removal directly through your county’s website.
| Date | Event | Price | List to Sale | Price per Sq Ft |
|---|---|---|---|---|
| 04/22/2025 04/22/25 | Sold | $330,000 | +1.5% | $192 / Sq Ft |
| 03/05/2025 03/05/25 | Pending | -- | -- | -- |
| 03/03/2025 03/03/25 | For Sale | $325,000 | -- | $189 / Sq Ft |
We collect this data history from publicly available records. To have your information removed, we recommend requesting removal directly through your county’s website.
| Year | Tax Paid | Tax Assessment Tax Assessment Total Assessment is a certain percentage of the fair market value that is determined by local assessors to be the total taxable value of land and additions on the property. | Land | Improvement |
|---|---|---|---|---|
| 2025 | $4,524 | $310,500 | $70,700 | $239,800 |
| 2024 | $4,524 | $275,800 | $62,000 | $213,800 |
| 2023 | $4,534 | $275,800 | $62,000 | $213,800 |
| 2022 | $4,484 | $227,600 | $52,500 | $175,100 |
| 2021 | $4,448 | $227,600 | $52,500 | $175,100 |
| 2020 | $4,388 | $213,200 | $49,000 | $164,200 |
| 2019 | $4,256 | $213,200 | $49,000 | $164,200 |
| 2018 | $4,244 | $197,500 | $44,500 | $153,000 |
| 2017 | $4,116 | $197,500 | $44,500 | $153,000 |
| 2016 | $4,112 | $181,100 | $40,300 | $140,800 |
| 2015 | $4,112 | $181,100 | $40,300 | $140,800 |
| 2014 | $4,134 | $182,000 | $39,900 | $142,100 |
Seller's Agent in 2025
Kristen Geiger
RE/MAX
(515) 988-8038
23 in this area
91 Total Sales
TV
Buyer's Agent in 2025
Tierany Virchow
Iowa Realty Ankeny
(515) 777-4127
8 in this area
63 Total Sales
Source: Des Moines Area Association of REALTORS®
MLS Number: 712762
APN: 181-00553070808
Disclaimer: Certain information contained herein is derived from information provided by parties other than Homes.com. All information provided is deemed reliable, but is not guaranteed to be accurate and should be independently verified.
IDX information is provided exclusively for personal, non-commercial use, and may not be used for any purpose other than to identify prospective properties consumers may be interested in purchasing. Information is deemed reliable but not guaranteed.
Ask me questions while you tour the home.