
Seller's Agent in 2019
Don Wiltz
Berkshire Hathaway First
(785) 213-5351
92 Total Sales

Estimated Value: $220,491
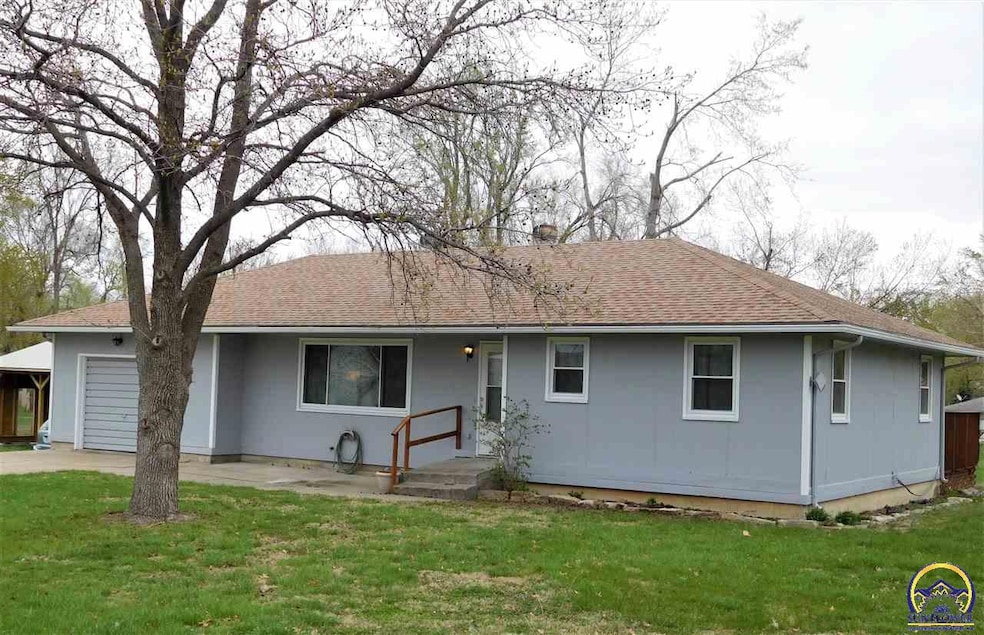
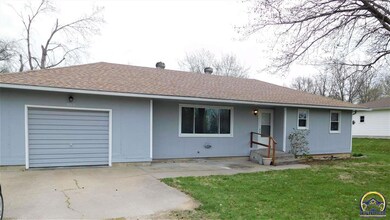
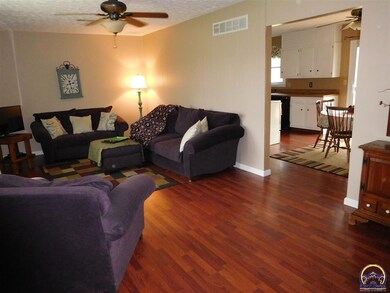
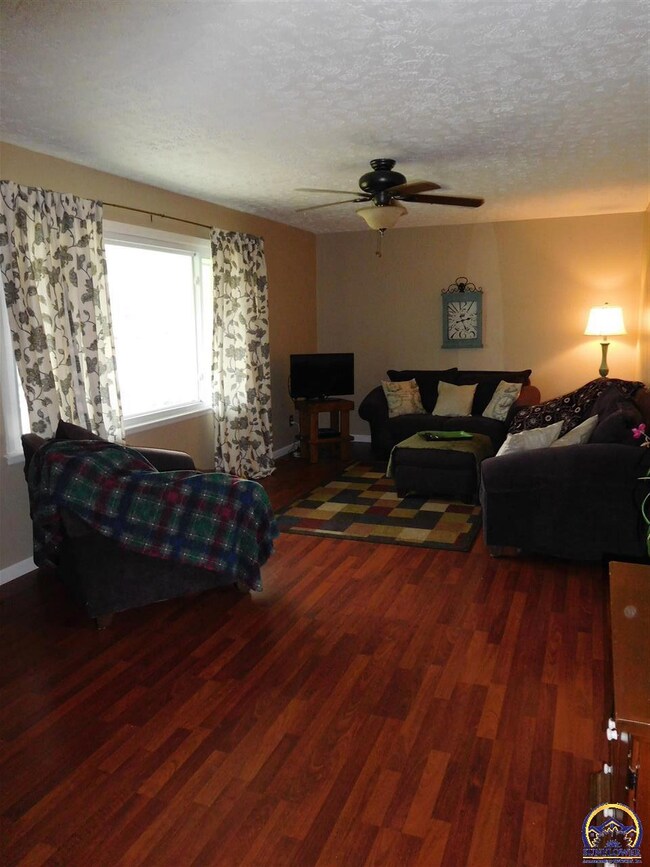
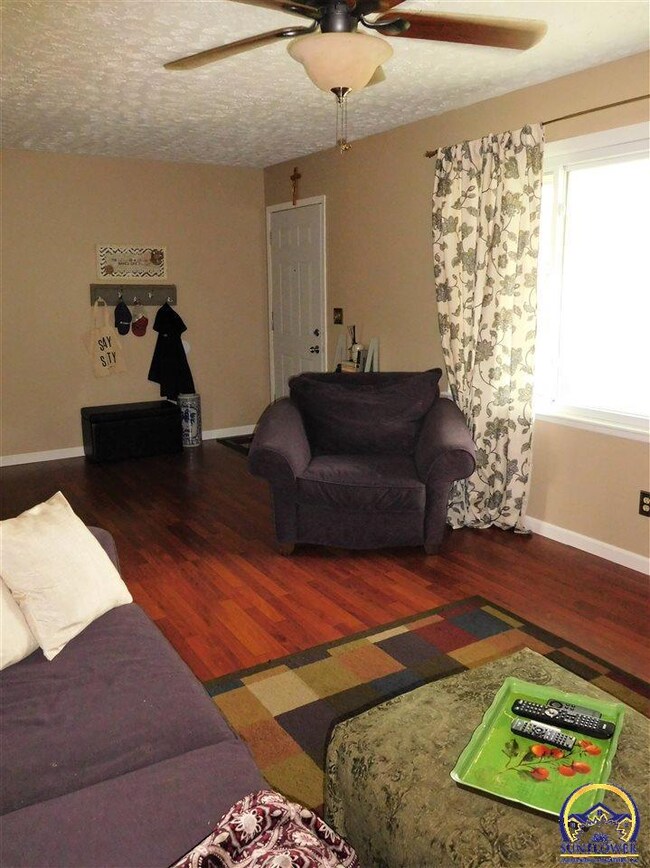
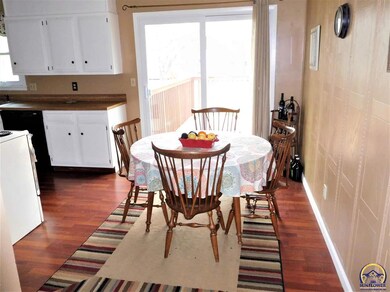
Nice and cozy but yet has plenty of room in the unfinished basement to add more living space. Large yard in quiet community. Easy commute to Topeka or Manhattan.
Last Agent to Sell the Property
Berkshire Hathaway First License #SP00233814 Listed on: 04/12/2019
We collect this data history from publicly available records. To have your information removed, we recommend requesting removal directly through your county’s website.
We collect this data history from publicly available records. To have your information removed, we recommend requesting removal directly through your county’s website.
| Date | Buyer | Sale Price | Title Company |
|---|---|---|---|
| -- | Other | ||
| Convery Tara A | $75,475 | -- |
We collect this data history from publicly available records. To have your information removed, we recommend requesting removal directly through your county’s website.
| Date | Event | Price | List to Sale | Price per Sq Ft |
|---|---|---|---|---|
| 07/10/2019 07/10/19 | Sold | -- | -- | -- |
| 06/09/2019 06/09/19 | Pending | -- | -- | -- |
| 05/26/2019 05/26/19 | For Sale | $122,900 | 0.0% | $112 / Sq Ft |
| 05/11/2019 05/11/19 | Pending | -- | -- | -- |
| 04/12/2019 04/12/19 | For Sale | $122,900 | -- | $112 / Sq Ft |
We collect this data history from publicly available records. To have your information removed, we recommend requesting removal directly through your county’s website.
| Year | Tax Paid | Tax Assessment Tax Assessment Total Assessment is a certain percentage of the fair market value that is determined by local assessors to be the total taxable value of land and additions on the property. | Land | Improvement |
|---|---|---|---|---|
| 2026 | $2,382 | $19,630 | $2,168 | $17,462 |
| 2025 | $2,249 | $19,244 | $2,168 | $17,076 |
| 2024 | -- | $18,155 | $1,908 | $16,247 |
| 2023 | -- | $17,127 | $1,760 | $15,367 |
| 2022 | -- | $15,292 | $1,562 | $13,730 |
Seller's Agent in 2019
Don Wiltz
Berkshire Hathaway First
(785) 213-5351
92 Total Sales
Buyer's Agent in 2019
Chen Liang
KW One Legacy Partners, LLC
(785) 438-7874
215 Total Sales
Source: Sunflower Association of REALTORS®
MLS Number: 206694
APN: 096-24-0-10-04-006.00-0
Disclaimer: Certain information contained herein is derived from information provided by parties other than Homes.com. All information provided is deemed reliable, but is not guaranteed to be accurate and should be independently verified.
All data is obtained from various sources and may not have been verified by broker or MLS GRID. Supplied Open House Information is subject to change without notice. All information should be independently reviewed and verified for accuracy. Properties may or may not be listed by the office/agent presenting the information. Some IDX listings have been excluded from this website.
Based on information submitted to the MLS GRID
Listings courtesy of Sunflower Association of REALTORS® as distributed by MLS GRID.
Based on information submitted to the MLS GRID
Ask me questions while you tour the home.