
Joelle Venzera
Compass
(708) 564-3952
112 Total Sales
1 in Heartland
$848,000 Price

Estimated Value: $627,000 - $667,000
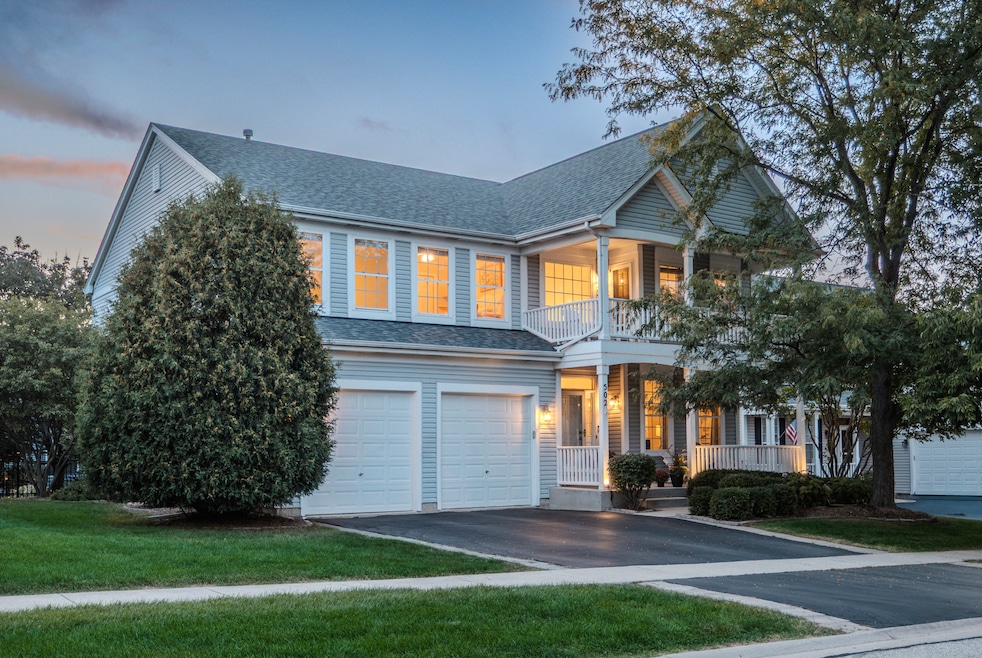
YOUR SEARCH HAS ENDED... Original owner home in a family friendly neighborhood! This beautifully maintained home has it all! The remodeled kitchen features stainless appliances, open shelving, new lighting and granite counters. Freshly painted interiors and soaring ceilings highlight this bright and welcome space. On the main level, enjoy an open floorplan with the convenience of a private office and laundry room. The large finished basement provides even more living space, while the deep 2-car garage offers an abundance of storage. Upstairs the fantastic master suite includes his/her closets and an expansive private balcony - perfect for enjoying morning coffee or evening wine. Step outside to a large patio and fenced yard, ideal for entertaining and play. That's not all, there is also a wide front porch that owners are definitely going to miss. The perfect place to watch the world go by. Recent updates include roof (2020), HVAC (2022), HWH (2019), sump pump (2019). This is truly a move-in-ready home. Enjoy the parks, trails, ponds and beautiful sunsets! Don't miss this gem!
Last Agent to Sell the Property
Berkshire Hathaway HomeServices Starck Real Estate License #471018013 Listed on: 09/02/2025
We collect this data history from publicly available records. To have your information removed, we recommend requesting removal directly through your county’s website.
Joelle Venzera
Compass
(708) 564-3952
112 Total Sales
1 in Heartland
$848,000 Price
Benny Collesano
Better Homes & Gardens Real Estate Connections
(708) 905-4956
151 Total Sales
1 in Heartland
$525,000 Price
Steve Nasralla
Compass
(708) 905-4974
202 Total Sales
1 in Heartland
$848,000 Price
Stella Schening
HomeSmart Connect LLC
(224) 222-1296
70 Total Sales
1 in Heartland
$375,000 Price
Annamarie Moise
Platinum Partners Realtors
(224) 332-3730
101 Total Sales
1 in Heartland
$737,000 Price
Mary Bruno
Keller Williams Inspire - Geneva
(331) 244-1967
139 Total Sales
2 in Heartland
$362K - $625K Price Range
We collect this data history from publicly available records. To have your information removed, we recommend requesting removal directly through your county’s website.
| Date | Buyer | Sale Price | Title Company |
|---|---|---|---|
| $635,000 | None Listed On Document | ||
| Zima Robert J | $302,500 | Stewart Title Company |
We collect this data history from publicly available records. To have your information removed, we recommend requesting removal directly through your county’s website.
| Date | Status | Borrower | Loan Amount |
|---|---|---|---|
| Previous Owner | $508,000 | ||
| Previous Owner | Zima Kathleen | $262,480 | |
| Previous Owner | Zima Robert J | $210,058 | |
| Previous Owner | Zima Robert J | $52,000 | |
| Previous Owner | Zima Robert J | $33,000 | |
| Previous Owner | Zima Robert J | $242,000 | |
| Previous Owner | Zima Robert J | $242,300 | |
| Previous Owner | Zima Robert J | $242,300 |
We collect this data history from publicly available records. To have your information removed, we recommend requesting removal directly through your county’s website.
| Date | Event | Price | List to Sale | Price per Sq Ft |
|---|---|---|---|---|
| 10/31/2025 10/31/25 | Sold | $635,000 | +2.4% | $236 / Sq Ft |
| 09/08/2025 09/08/25 | Pending | -- | -- | -- |
| 09/04/2025 09/04/25 | For Sale | $620,000 | -- | $231 / Sq Ft |
We collect this data history from publicly available records. To have your information removed, we recommend requesting removal directly through your county’s website.
| Year | Tax Paid | Tax Assessment Tax Assessment Total Assessment is a certain percentage of the fair market value that is determined by local assessors to be the total taxable value of land and additions on the property. | Land | Improvement |
|---|---|---|---|---|
| 2025 | $11,596 | $165,159 | $35,448 | $129,711 |
| 2024 | $11,596 | $152,220 | $32,671 | $119,549 |
| 2023 | $10,907 | $138,382 | $29,701 | $108,681 |
| 2022 | $10,433 | $128,584 | $27,598 | $100,986 |
| 2021 | $10,124 | $123,805 | $26,572 | $97,233 |
| 2020 | $10,011 | $121,915 | $26,166 | $95,749 |
| 2019 | $9,984 | $119,607 | $25,671 | $93,936 |
| 2018 | $9,800 | $117,612 | $25,671 | $91,941 |
| 2017 | $9,696 | $114,475 | $24,986 | $89,489 |
| 2016 | $9,597 | $111,267 | $24,648 | $86,619 |
| 2015 | -- | $105,787 | $23,434 | $82,353 |
| 2014 | -- | $104,632 | $23,434 | $81,198 |
| 2013 | -- | $104,632 | $23,434 | $81,198 |
Seller's Agent in 2025
Ginny Sylvester
Berkshire Hathaway HomeServices Starck Real Estate
(630) 715-1887
4 in this area
125 Total Sales
Buyer's Agent in 2025
Gary Kruger
SagePoint Realty
(630) 707-4279
1 in this area
21 Total Sales
Source: Midwest Real Estate Data (MRED)
MLS Number: 12460060
APN: 12-05-134-012
Disclaimer: Certain information contained herein is derived from information provided by parties other than Homes.com. All information provided is deemed reliable, but is not guaranteed to be accurate and should be independently verified.
All data is obtained from various sources and may not have been verified by broker or MLS GRID. Supplied Open House Information is subject to change without notice. All information should be independently reviewed and verified for accuracy. Properties may or may not be listed by the office/agent presenting the information. Some IDX listings have been excluded from this website.
Listings courtesy of Midwest Real Estate Data (MRED) as distributed by MLS GRID.
Based on information submitted to the MLS GRID
Ask me questions while you tour the home.