
Pauline Quartey
Richardson Realty
(240) 269-2647
12 Total Sales
1 in Coral Hills
$30,000 Price
Estimated Value: $516,504
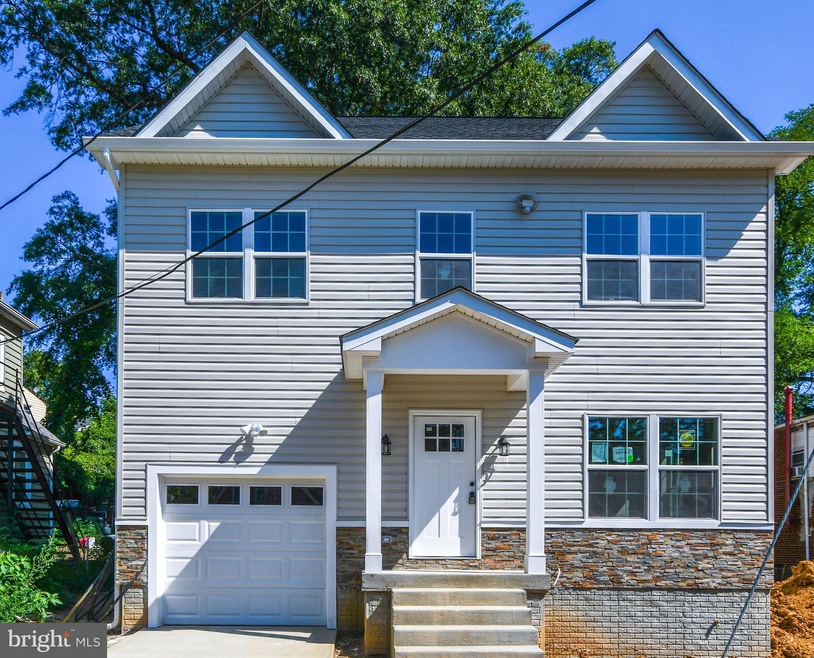
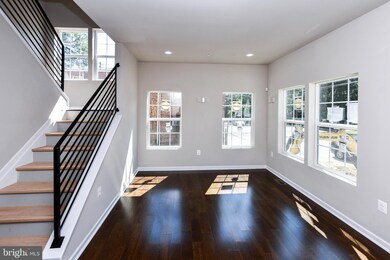
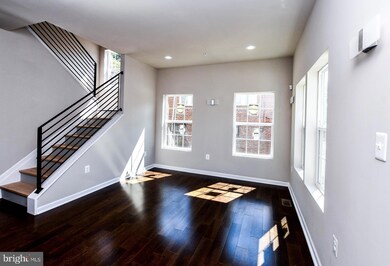
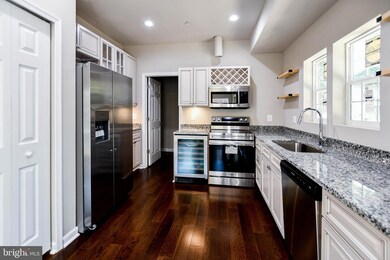
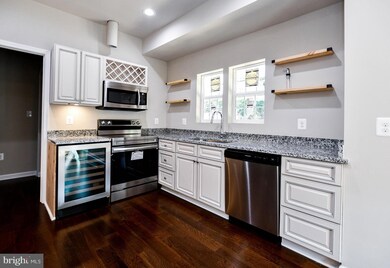
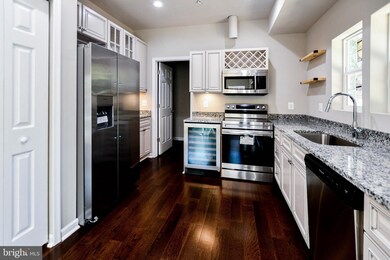
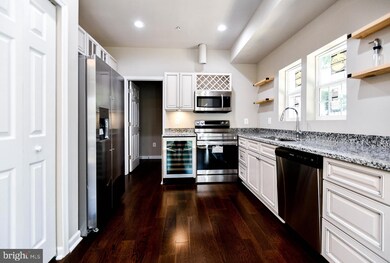
***Reduced*** Brand New Construction Home with over 3,200 of finished living space; featuring 6 Bedrooms, 4 Bathrooms, 3 LEVELS, 2 Kitchens and a 1 car garage with a Large Driveway for 4 additional vehicles. NO HOA rules or HOA fees. 10 year structural warranty. 2-3 year systems warranty. High-end design includes 8-ft ceilings on every level, Large bedrooms, custom exterior lighting, craftsman-style window casings and Spa Bathrooms with body jet plumbing fixtures. Main level boasts an open-layout with wide-plank engineered hardwood flooring throughout. The luxurious kitchen is the focal point of this home with granite countertops, stainless steel appliances (including French-door refrigerator), customizable cabinets, recessed lighting, backsplash and pendant lighting, Integrated Wireless Speaker and Audio System to play all your favorite music throughout the home. Light-filled and spacious bedrooms on upper level with a 5th and 6th bedroom in the basement. Large master bedroom suite with walk-in closet, tasteful bathroom with Sterling ensemble shower body jets, ceramic tile floors and shower walls, and dual-sink vanity. The basement features 2 bedrooms and a bathroom, plus its own separate entrance/exit, wet bar and living area (perfect for entertaining). This area would be perfect for a separate office space, AIRBNB, home based business, a man cave, hair studio, or in-law suite. The home has efficient and top-of-the-line construction features, including 30-year roof, high-efficiency HVAC, "maintenance-free" low-e argon windows, Energy Star water heater. Laundry room on the main level. There is potential for rental income of $4,750 per month if you choose to buy and rent out.
$10,000 available in lender down payment cash or closing costs help with preferred lender.
All buyers receive 10-year RWC 2/10 home warranty for peace-of-mind.
Last Agent to Sell the Property
(301) 459-5040 thebennettteam@yahoo.com Bennett Realty Solutions Listed on: 11/17/2022
Last Buyer's Agent
(844) 552-7444 datacorrect@brightmls.com Non Subscribing Office License #0225194075
We collect this data history from publicly available records. To have your information removed, we recommend requesting removal directly through your county’s website.
Pauline Quartey
Richardson Realty
(240) 269-2647
12 Total Sales
1 in Coral Hills
$30,000 Price
Matthew Brown
Keller Williams Capital Properties
(202) 517-2057
57 Total Sales
1 in Coral Hills
$365,000 Price
Angel Tyler
EXP Realty, LLC
(667) 771-4033
49 Total Sales
1 in Coral Hills
$355,000 Price
Tim Dudley
Dudley Pro Homes
(240) 557-2762
20 Total Sales
1 in Coral Hills
$430,000 Price
Iremia Ruth Ocsa- Mamani
Samson Properties
(301) 720-1361
53 Total Sales
4 in Coral Hills
$236K - $435K Price Range
Ali Haghgoo
EXP Realty, LLC
(410) 999-0791
407 Total Sales
1 in Coral Hills
$403,888 Price
We collect this data history from publicly available records. To have your information removed, we recommend requesting removal directly through your county’s website.
| Date | Buyer | Sale Price | Title Company |
|---|---|---|---|
| $521,000 | Grace Title | ||
| $90,000 | Title Rite Services Inc | ||
| $10,000 | Titlemax Llc | ||
| $10,681 | -- |
We collect this data history from publicly available records. To have your information removed, we recommend requesting removal directly through your county’s website.
| Date | Status | Borrower | Loan Amount |
|---|---|---|---|
| Open | $27,063 | ||
| Closed | $35,789 | ||
| Closed | $16,395 | ||
| Closed | $22,041 | ||
| Open | $511,563 |
We collect this data history from publicly available records. To have your information removed, we recommend requesting removal directly through your county’s website.
| Date | Event | Price | List to Sale | Price per Sq Ft |
|---|---|---|---|---|
| 03/15/2023 03/15/23 | Sold | $521,000 | 0.0% | $169 / Sq Ft |
| 02/16/2023 02/16/23 | Pending | -- | -- | -- |
| 02/16/2023 02/16/23 | Price Changed | $521,000 | +4.2% | $169 / Sq Ft |
| 12/06/2022 12/06/22 | Price Changed | $499,998 | -1.9% | $163 / Sq Ft |
| 11/17/2022 11/17/22 | For Sale | $509,500 | -- | $166 / Sq Ft |
We collect this data history from publicly available records. To have your information removed, we recommend requesting removal directly through your county’s website.
| Year | Tax Paid | Tax Assessment Tax Assessment Total Assessment is a certain percentage of the fair market value that is determined by local assessors to be the total taxable value of land and additions on the property. | Land | Improvement |
|---|---|---|---|---|
| 2025 | $6,710 | $454,367 | ||
| 2024 | $6,710 | $401,033 | ||
| 2023 | $5,916 | $347,700 | $60,400 | $287,300 |
| 2022 | $1,136 | $25,167 | $0 | $0 |
| 2021 | $733 | $23,133 | $0 | $0 |
| 2020 | $703 | $21,100 | $21,100 | $0 |
| 2019 | $302 | $21,100 | $21,100 | $0 |
| 2018 | $703 | $21,100 | $21,100 | $0 |
| 2017 | $690 | $21,100 | $0 | $0 |
| 2016 | -- | $21,100 | $0 | $0 |
| 2015 | $851 | $21,100 | $0 | $0 |
| 2014 | $851 | $21,100 | $0 | $0 |
Seller's Agent in 2023
Donna Heslop
Bennett Realty Solutions
(240) 343-5983
42 Total Sales
d
Buyer's Agent in 2023
datacorrect BrightMLS
Non Subscribing Office
Source: Bright MLS
MLS Number: MDPG2063440
APN: 18-1986876
Disclaimer: Certain information contained herein is derived from information provided by parties other than Homes.com. All information provided is deemed reliable, but is not guaranteed to be accurate and should be independently verified.
The data relating to real estate for sale on this website appears in part through the BRIGHT Internet Data Exchange program, a voluntary cooperative exchange of property listing data between licensed real estate brokerage firms, and is provided by BRIGHT through a licensing agreement.
Listing information is from various brokers who participate in the Bright MLS IDX program and not all listings may be visible on the site.
The property information being provided on or through the website is for the personal, non-commercial use of consumers and such information may not be used for any purpose other than to identify prospective properties consumers may be interested in purchasing.
Some properties which appear for sale on the website may no longer be available because they are for instance, under contract, sold or are no longer being offered for sale.
Property information displayed is deemed reliable but is not guaranteed.
Copyright 2026 Bright MLS, Inc.
Ask me questions while you tour the home.