NOT LISTED FOR SALE

50251 Canary Ln Unit 4 Scappoose, OR 97056

Scappoose Area

Estimated Value: $295,000 - $385,807

2 Beds
1.5 Baths
1,179 Sq Ft
$289/Sq Ft Est. Value

Sale Details

Date Sold: April 24, 2020

Last sale price $279,000 $237 Per Sq Ft

Est. 22% increase in value since last sale

Current estimated payment $2,200 / mo

10 Days on Market

Highlights

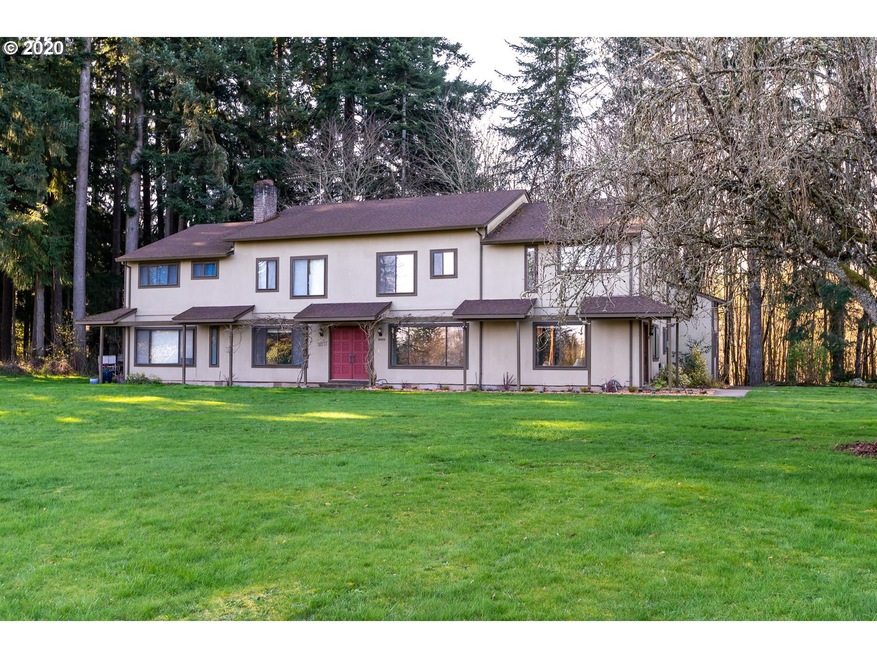
  • View of Trees or Woods
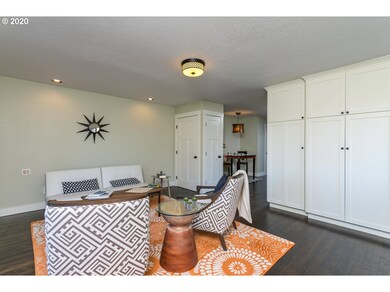
  • Wood Flooring
  • Covered Patio or Porch
  • Traditional Architecture
  • Marble Countertops
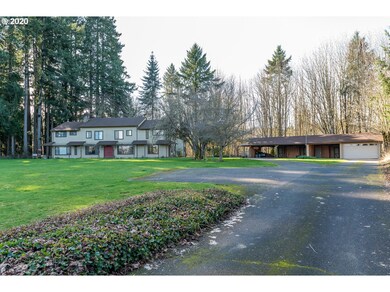
  • 2 Car Detached Garage

About This Home

As of April 2020

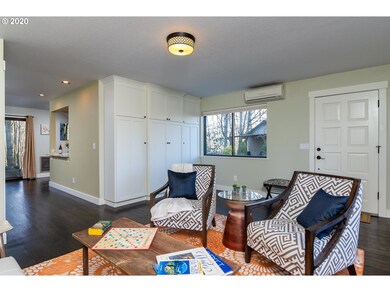
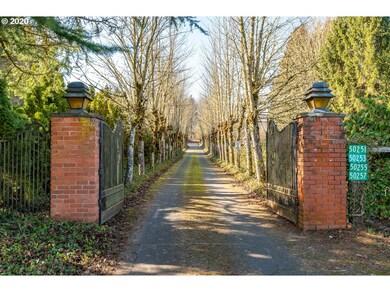
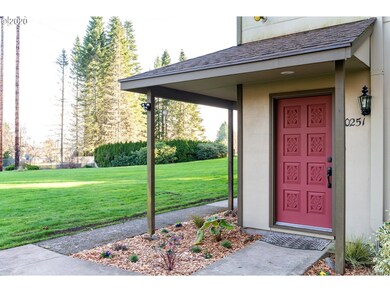
Charming 4 unit condo on nearly 3 peaceful acres at the south end of Scappoose. Recently renovated 2BR, 1.5 bath end unit available. Hardwood floors downstairs, granite counter, detached 2 car garage, ductless mini-split provides efficient, low cost heating and A/C. Stacked washer/dryer in unit. Low HOA covers water(well), septic, trash/recycle. Shared storage building, tennis court and extra laundry on property. Easy 20 minute drive to NW Portland and Hillsboro. OPEN HOUSE 3/1/20, 11:00-3:00

Last Agent to Sell the Property

Miklosch Sander

Flat Fee Realty, LLC License #200207108 Listed on: 02/23/2020
Last Buyer's Agent

Carmel Carrasco

Urban Pacific Real Estate License #200507211

Create a Home Valuation Report for This Property
The Home Valuation Report is an in-depth analysis detailing your home's value as well as a comparison with similar homes in the area

Townhouse Details

Home Type

  • Townhome

Est. Annual Taxes

  • $1,740

Year Built

  • Built in 1974 | Remodeled

Lot Details

  • Gated Home
  • Landscaped with Trees
  • Garden

HOA Fees

  • $150 Monthly HOA Fees

Parking

  • 2 Car Detached Garage

Property Views

  • Woods
  • Mountain
  • Territorial

Home Design

  • Traditional Architecture
  • Composition Roof
  • Wood Siding
  • Plywood Siding Panel T1-11

Interior Spaces

  • 1,179 Sq Ft Home
  • 2-Story Property
  • Sound System
  • Family Room
  • Living Room
  • Dining Room
  • Wood Flooring
  • Security Lights

Kitchen

  • Free-Standing Range
  • Microwave
  • Marble Countertops
  • Disposal

Bedrooms and Bathrooms

  • 2 Bedrooms

Laundry

  • Laundry Room
  • Washer and Dryer

Basement

  • Dirt Floor
  • Crawl Space

Outdoor Features

  • Sport Court
  • Covered Patio or Porch
  • Shed

Location

  • Property is near bus stop

Schools

  • Grant Watts Elementary School
  • Scappoose Middle School
  • Scappoose High School

Utilities

  • Ductless Heating Or Cooling System
  • Heat Pump System
  • Mini Split Heat Pump
  • Shared Well
  • Electric Water Heater
  • Municipal Trash
  • Septic Tank
  • Satellite Dish

Listing and Financial Details

  • Assessor Parcel Number 7174

Community Details

Overview

  • On-Site Maintenance

Recreation

  • Tennis Courts
  • Sport Court

Additional Features

  • Laundry Facilities
  • Storm Windows

Townhouse Details

Home Type

Townhome

Est. Annual Taxes

$1,740

Year Built

Built in 1974 | Remodeled

Lot Details

0 Sq Ft Lot

HOA Fees

$150 per month

Parking

2

Listing Details

  • Standard Status: Closed
  • MLS Status: Sold
  • Property Type: Residential
  • Stories: 2
  • Year Built: 1974
  • Property Condition: UpdatedRemodeled
  • Property Sub Type: Condominium
  • Architectural Style: Stories2, Traditional
  • New Construction: No
  • Property Attached Yn: No
  • Current Price For Status: 279000.0
  • Open House: No
  • Special Features: None

Interior Features

  • Total Bathrooms: 1.1
  • Interior Amenities: HardwoodFloors, Laundry, SoundSystem, WasherDryer
  • Basement: CrawlSpace, DirtFloor
  • Window Features: StormWindow
  • Appliances: Disposal, FreeStandingRange, Marble, Microwave, Pantry
  • Full Bathrooms: 1
  • Half Bathrooms: 1
  • Total Bedrooms: 2
  • BathroomsFullUpperLevel: 1
  • BathroomsPartialMainLevel: 1
  • BathroomsTotalLowerLevel: 0.0
  • BathroomsTotalMainLevel: 0.1
  • BathroomsTotalUpperLevel: 1.0
  • Room 13 Level: Upper
  • Room 7 Description: _2ndBedroom
  • Room 8 Description: _3rdBedroom
  • Room 9 Description: DiningRoom

Exterior Features

  • Exterior Description: T111Siding,WoodSiding
  • Exterior Features: AthleticCourt, CoveredPatio, Fenced, Garden, SatelliteDish, SecurityLights, TennisCourt, ToolShed
  • View: Yes
  • Lot Features: Gated, Level, OnBusline, Trees
  • Disclosures: Disclosure
  • Home Warranty: No
  • Roof: Composition
  • View: Mountain,Territorial,TreesWoods

Garage/Parking

  • Garage Type: Detached
  • Parking Description: Other
  • Attached Garage: No
  • Garage Spaces: 2.0
  • Total Parking Spaces: 2.0

Utilities

  • Fuel Description: Electricity
  • Hot Water: Electricity
  • Cooling: HeatPump
  • Cooling Y N: Yes
  • Heating: Ductless, MiniSplit
  • Heating Yn: Yes
  • Sewer: StandardSeptic
  • Water Source: SharedWell

Condo/Co-op/Association

  • Unit Location: Townhouse
  • Association Amenities: AthleticCourt, ExteriorMaintenance, Laundry, TennisCourt, Trash, Water
  • Senior Community: No
  • Association Fee: 150.0
  • Association Fee Frequency: Monthly
  • Association: Yes

Schools

  • Elementary School: Grant Watts
  • High School: Scappoose
  • Middle Or Junior School: Scappoose

Lot Info

  • Parcel #: 7174

Green Features

  • Green Certification: No

Tax Info

  • Tax Year: 2019
  • Tax Annual Amount: 1739.71

Ownership History

We collect this data history from publicly available records. To have your information removed, we recommend requesting removal directly through your county’s website.

Date Name Owned For Owner Type

Purchase Details

Listed on
Feb 23, 2020
Closed on
Apr 22, 2020
Sold by
Santesson Diane S and Yerxa Russell L
Bought by
Seller's Agent
Miklosch Sander
Flat Fee Realty, LLC
Buyer's Agent
Carmel Carrasco
Urban Pacific Real Estate
List Price
$279,000
Sold Price
$279,000
Current Estimated Value
$340,404

Home Financials for this Owner

Home Financials are based on the most recent Mortgage that was taken out on this home.
Estimated Appreciation
$61,404
Avg. Annual Appreciation
3.19%
Original Mortgage
$270,630
Outstanding Balance
$234,493
Interest Rate
3.3%
Mortgage Type
New Conventional
Estimated Equity
$105,911

Purchase Details

Closed on
Jul 16, 2013
Sold by
Klem Kaitlin J and Melton Kaitlin J
Bought by
Santesson Diane S and Yerxa Russell L

Home Financials for this Owner

Home Financials are based on the most recent Mortgage that was taken out on this home.
Original Mortgage
$99,200
Interest Rate
3.88%
Mortgage Type
New Conventional

Purchase Details

Closed on
Apr 15, 2009
Sold by
Melton Craig J and Melton Ronda L
Bought by
Melton Kaitlin J

Home Financials for this Owner

Home Financials are based on the most recent Mortgage that was taken out on this home.
Original Mortgage
$120,000
Interest Rate
5.02%
Mortgage Type
New Conventional

Purchase Details

Closed on
May 26, 2006
Sold by
Hugo Josette M
Bought by
Melton Craig J and Melton Ronda L

Home Financials for this Owner

Home Financials are based on the most recent Mortgage that was taken out on this home.
Original Mortgage
$116,800
Interest Rate
6.46%
Mortgage Type
Fannie Mae Freddie Mac

Purchase Details

Closed on
May 5, 2004
Sold by
W O L F Llc
Bought by
Hugo Josette M

Home Financials for this Owner

Home Financials are based on the most recent Mortgage that was taken out on this home.
Original Mortgage
$82,400
Interest Rate
5.38%
Mortgage Type
Purchase Money Mortgage

Purchase Details

Closed on
Mar 17, 2004
Sold by
Smiling W O L F Llc
Bought by
Davis Susan Lynne

Home Financials for this Owner

Home Financials are based on the most recent Mortgage that was taken out on this home.
Original Mortgage
$82,400
Interest Rate
5.38%
Mortgage Type
Purchase Money Mortgage
Source: Public Records

Purchase History

We collect this data history from publicly available records. To have your information removed, we recommend requesting removal directly through your county’s website.

Date Buyer Sale Price Title Company
$279,000 Ticor Title
Santesson Diane S $124,000 Ticor Title
Melton Kaitlin J -- Ticor Title
Melton Craig J $123,000 Ticor Title
Hugo Josette M $103,000 First American Title Company
Davis Susan Lynne $102,900 Ticor Title
Source: Public Records

Mortgage History

We collect this data history from publicly available records. To have your information removed, we recommend requesting removal directly through your county’s website.

Date Status Borrower Loan Amount
Open $270,630
Previous Owner Santesson Diane S $99,200
Previous Owner Melton Kaitlin J $120,000
Previous Owner Melton Craig J $116,800
Previous Owner Hugo Josette M $82,400
Source: Public Records

Property History

We collect this data history from publicly available records. To have your information removed, we recommend requesting removal directly through your county’s website.

Date Event Price List to Sale Price per Sq Ft
04/24/2020 04/24/20 Sold $279,000 0.0% $237 / Sq Ft
03/03/2020 03/03/20 Pending -- -- --
02/22/2020 02/22/20 For Sale $279,000 -- $237 / Sq Ft
Source: Regional Multiple Listing Service (RMLS)

Tax History

We collect this data history from publicly available records. To have your information removed, we recommend requesting removal directly through your county’s website.

Year Tax Paid Tax Assessment Tax Assessment Total Assessment is a certain percentage of the fair market value that is determined by local assessors to be the total taxable value of land and additions on the property. Land Improvement
2025 $2,167 $163,700 $163,700
2024 $2,108 $158,940 $158,940
2023 $2,098 $154,320 $0 $154,320
2022 $2,004 $149,830 $0 $149,830
2021 $1,947 $145,470 $0 $145,470
2020 $1,785 $141,240 $0 $141,240
2019 $1,740 $137,130 $0 $137,130
2018 $1,693 $133,140 $0 $133,140
2017 $1,667 $129,270 $0 $129,270
2016 $1,653 $125,510 $0 $125,510
2015 $1,554 $121,860 $0 $121,860
2014 $1,490 $118,320 $0 $118,320
Source: Public Records

Agents Affiliated with this Home

  • Section Image
  • Section Image
See All Agents

Map

Source: Regional Multiple Listing Service (RMLS)

MLS Number: 20399834

Regional Multiple Listing Service (RMLS)

APN: 0108032240009000400

Your Personal Tour Guide

Ask me questions while you tour the home.