
Celine Williams
Realty One Group Orca
(360) 763-4211
152 Total Sales
1 in Boulevard Bluffs
$815,000 Price

Estimated Value: $1,207,189
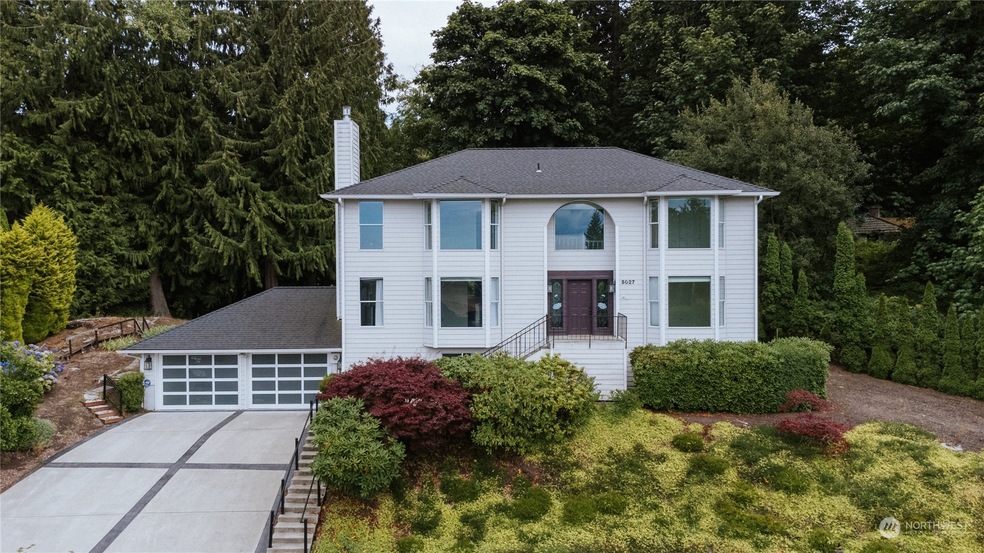
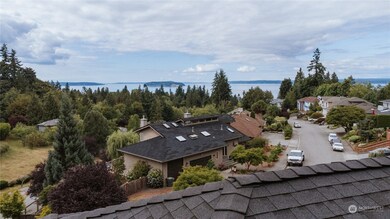
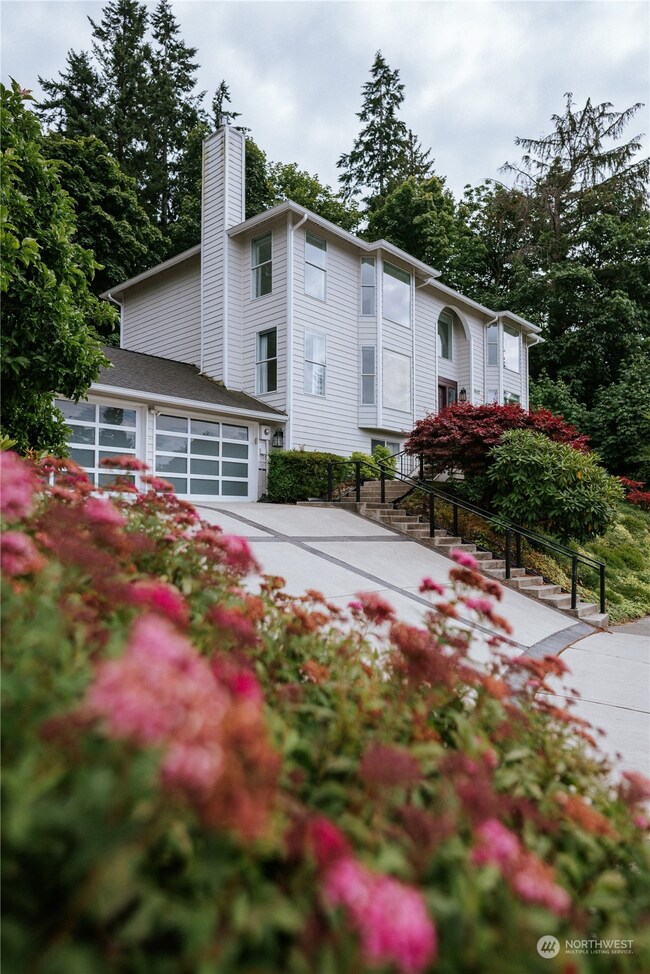
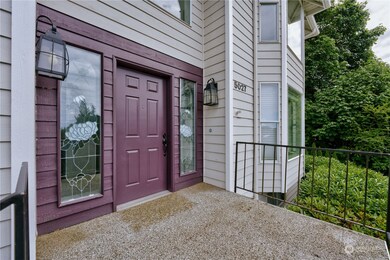
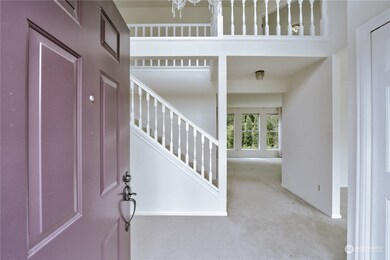
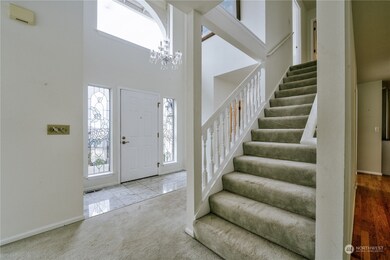
Stately, panoramic Sound view home in parklike setting. Enjoy private yard and birds from stunning sunroom w/gas fpl and lg deck. Formal LR, DR, view office-main level off marble entry w/soaring ceil and stained glass framing front door. Sunscreen shades. Custom chef's kit w/oak hdwd flr, instant hot water, S/S cupboards and appls, gas range, granite counters. All appls stay. Utility rm w/sink. View family rm w/tile flr, gas fpl. French doors to primary BD w/gas fpl, dbl sinks and private BA w/jacuzzi tub, 3 closets. 2 add'l view BD share full BA. Custom-built and well maintained. New roof 2011; new furnace and A/C 2016. Sep M-I-L w/kit, LR, ES, BD, BA off gar. Possible wine cellar. Close to parks, Sounder, beach, ferry and freeways.
Last Agent to Sell the Property
Realty One Group Orca License #11116 Listed on: 08/13/2023
Source: Northwest Multiple Listing Service (NWMLS)
MLS#: 2147410
We collect this data history from publicly available records. To have your information removed, we recommend requesting removal directly through your county’s website.
Celine Williams
Realty One Group Orca
(360) 763-4211
152 Total Sales
1 in Boulevard Bluffs
$815,000 Price
Hillary Lovitt
Real Broker LLC
(253) 265-4922
168 Total Sales
3 in Boulevard Bluffs
$750K - $1.4M Price Range
Chris Bajuk
HomeSmart Real Estate Assoc
(206) 895-7362
84 Total Sales
1 in Boulevard Bluffs
$684,950 Price
Tor Patsiga
Best Choice Realty
(253) 527-5827
36 Total Sales
1 in Boulevard Bluffs
$1,230,000 Price
Hideo Suganuma
Kohtoku Enterprise Inc.
(425) 307-5482
54 Total Sales
1 in Boulevard Bluffs
$801,000 Price
Carla Marsh
COMPASS
(206) 210-1347
110 Total Sales
1 in Boulevard Bluffs
$1,210,000 Price
We collect this data history from publicly available records. To have your information removed, we recommend requesting removal directly through your county’s website.
| Date | Buyer | Sale Price | Title Company |
|---|---|---|---|
| $980,000 | Rainier Title | ||
| -- | -- |
We collect this data history from publicly available records. To have your information removed, we recommend requesting removal directly through your county’s website.
| Date | Status | Borrower | Loan Amount |
|---|---|---|---|
| Open | $320,000 | ||
| Closed | $320,000 | ||
| Closed | $350,000 |
We collect this data history from publicly available records. To have your information removed, we recommend requesting removal directly through your county’s website.
| Date | Event | Price | List to Sale | Price per Sq Ft |
|---|---|---|---|---|
| 09/29/2023 09/29/23 | Sold | $980,000 | -1.5% | $243 / Sq Ft |
| 08/30/2023 08/30/23 | Pending | -- | -- | -- |
| 08/28/2023 08/28/23 | Price Changed | $995,000 | -15.3% | $246 / Sq Ft |
| 08/13/2023 08/13/23 | For Sale | $1,175,000 | -- | $291 / Sq Ft |
We collect this data history from publicly available records. To have your information removed, we recommend requesting removal directly through your county’s website.
| Year | Tax Paid | Tax Assessment Tax Assessment Total Assessment is a certain percentage of the fair market value that is determined by local assessors to be the total taxable value of land and additions on the property. | Land | Improvement |
|---|---|---|---|---|
| 2026 | $8,862 | $1,137,300 | $599,600 | $537,700 |
| 2025 | $8,504 | $1,057,400 | $545,100 | $512,300 |
| 2024 | $8,088 | $1,016,700 | $543,300 | $473,400 |
| 2023 | $8,538 | $1,100,900 | $566,000 | $534,900 |
| 2022 | $6,813 | $759,800 | $305,400 | $454,400 |
| 2020 | $6,278 | $702,700 | $305,400 | $397,300 |
| 2019 | $6,084 | $690,200 | $301,100 | $389,100 |
| 2018 | $6,232 | $610,000 | $261,400 | $348,600 |
| 2017 | $5,797 | $578,600 | $250,100 | $328,500 |
| 2016 | $6,047 | $597,000 | $236,700 | $360,300 |
| 2015 | $6,286 | $561,500 | $215,300 | $346,200 |
| 2013 | $6,169 | $516,100 | $226,000 | $290,100 |
Seller's Agent in 2023
Donna Gola
Realty One Group Orca
(425) 750-7707
1 in this area
24 Total Sales
Buyer's Agent in 2023
Lei Yu
Kelly Right RE of Seattle LLC
(206) 788-5183
1 in this area
156 Total Sales
Source: Northwest Multiple Listing Service (NWMLS)
MLS Number: 2147410
APN: 007375-000-021-00
Disclaimer: Certain information contained herein is derived from information provided by parties other than Homes.com. All information provided is deemed reliable, but is not guaranteed to be accurate and should be independently verified.
All data is obtained from various sources and may not have been verified by broker or MLS GRID. Supplied Open House Information is subject to change without notice. All information should be independently reviewed and verified for accuracy. Properties may or may not be listed by the office/agent presenting the information. Listing information is provided by the Northwest Multiple Listing Service (NWMLS). Property information is based on available data that may include MLS information, county records, and other sources. Listings marked with the 3 tree icon and provided by NWMLS. All properties are subject to prior sale or withdrawal. IDX information is provided exclusively for consumers’ personal noncommercial use, that it may not be used for any purpose other than to identify prospective properties consumers may be interested in purchasing, that the data is deemed reliable but is not guaranteed by MLS GRID. ©2026 NWMLS.
Based on information submitted to the MLS GRID
Listings courtesy of Northwest Multiple Listing Service (NWMLS) as distributed by MLS GRID
Ask me questions while you tour the home.