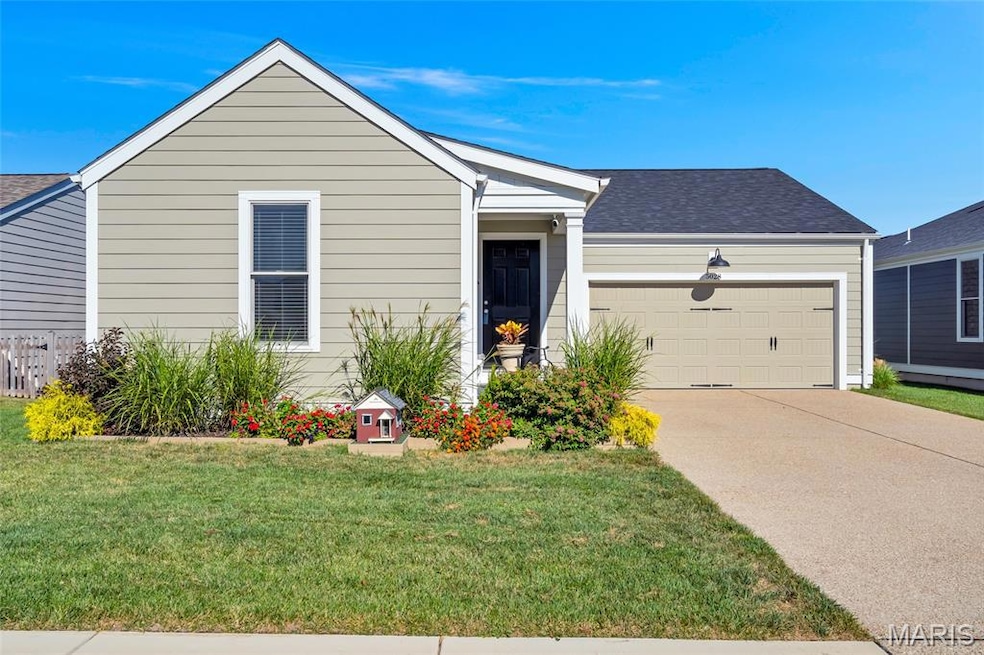
NOT LISTED FOR SALE

Estimated Value: $401,000 - $485,000

3 Beds
2 Baths
1,395 Sq Ft
$308/Sq Ft Est. Value

Sale Details

Date Sold: October 30, 2025

Current estimated payment $2,832 / mo

2 Days on Market

Highlights

  • Lake Front
  • Beach Access
  • Community Lake
  • Orchard Farm Elementary School Rated A
  • Open Floorplan
  • Deck

About This Home

As of October 2025

Welcome to this 3 bedroom, 2 bath WATERFRONT ranch home in the heart of New Town! Enjoy lake views right from your backyard and all the amenities this vibrant community has to offer. The kitchen features stainless steel appliances and breakfast bar, perfect for entertaining. Main floor laundry and LVP flooring through spacious living area. The unfinished basement includes a bath rough-in and egress window, making it ideal for future finishing. Take advantage of the community pools, beach access, additional lakes, pickleball and volleyball courts, plus nearby restaurants and community events. This lively, active neighborhood make this home a wonderful place to live!

Last Agent to Sell the Property

Janie Mueller

ReeceNichols Real Estate License #1999106134 Listed on: 09/26/2025

ReeceNichols Real Estate

Last Buyer's Agent

Matthew Carlson

Keller Williams Realty St. Louis License #2005027203

Keller Williams Realty St. Louis

Home Details

Home Type

  • Single Family

Est. Annual Taxes

  • $4,916

Year Built

  • Built in 2023

Lot Details

  • 5,502 Sq Ft Lot
  • Lake Front
  • Private Yard
  • Back Yard

HOA Fees

  • $83 Monthly HOA Fees

Parking

  • 2 Car Attached Garage
  • Parking Available
  • Front Facing Garage
  • Garage Door Opener
  • Driveway

Home Design

  • Traditional Architecture
  • Architectural Shingle Roof
  • Concrete Perimeter Foundation
  • HardiePlank Type

Interior Spaces

  • 1,395 Sq Ft Home
  • 1-Story Property
  • Open Floorplan
  • Ceiling Fan
  • Low Emissivity Windows
  • Tilt-In Windows
  • French Doors
  • Panel Doors
  • Great Room
  • Combination Dining and Living Room
  • Fire and Smoke Detector

Kitchen

  • Free-Standing Electric Range
  • Microwave
  • Plumbed For Ice Maker
  • Dishwasher
  • Laminate Countertops
  • Disposal

Flooring

  • Carpet
  • Luxury Vinyl Plank Tile
  • Luxury Vinyl Tile

Bedrooms and Bathrooms

  • 3 Bedrooms
  • Walk-In Closet
  • 2 Full Bathrooms
  • Exhaust Fan In Bathroom

Laundry

  • Laundry in Hall
  • Laundry on main level

Unfinished Basement

  • Basement Ceilings are 8 Feet High
  • Sump Pump
  • Rough-In Basement Bathroom
  • Basement Window Egress

Outdoor Features

  • Beach Access
  • Deck
  • Covered Patio or Porch

Schools

  • Discovery Elem. Elementary School
  • Orchard Farm Middle School
  • Orchard Farm Sr. High School

Utilities

  • Forced Air Heating and Cooling System
  • Heating System Uses Natural Gas
  • Underground Utilities

Listing and Financial Details

  • Assessor Parcel Number 5-116B-D203-00-2561.0000000

Community Details

Overview

  • Association fees include common area maintenance, pool maintenance
  • Ntga Association
  • Built by Whittaker / NT Builders
  • Community Lake

Amenities

  • Common Area

Recreation

  • Pickleball Courts
  • Community Playground
  • Community Pool
  • Park

Home Details

Home Type

Single Family

Est. Annual Taxes

$4,916

Year Built

Built in 2023

Lot Details

5,502 Sq Ft Lot

HOA Fees

$83 per month

Parking

2

Listing Details

  • Property Type: Residential
  • Year Built: 2023
  • Directions: Boschertown Road to Island Harbor, left on Sublette Street, left on Barter Street, home will be on the left.
  • Property Sub-Type: Single Family Residence
  • ResoCommunityFeatures: Lake, Park, Pickleball, Playground, Pool, Sidewalks, Street Lights
  • ResoLaundryFeatures: In Hall, Main Level
  • ResoLotFeatures: Back Yard, Waterfront
  • Lot Size Acres: 0.1263
  • Road Surface Type: Concrete
  • ResoSecurityFeatures: Smoke Detector(s)
  • Reso Association Amenities: Beach Access, Common Ground, Park, Playground, Pool
  • Co List Office Phone: 636-946-2020
  • MLS Status: Closed
  • Subdivision Name: New Town At St Chas
  • Above Grade Finished Sq Ft: 1395
  • Architectural Style: Traditional
  • Carport Y N: No
  • Unit Levels: One
  • New Construction: No
  • Reso Structure Type: House
  • Reso Window Features: Low Emissivity Windows, Tilt-In Windows
  • Financial Info Electric: Ameren
  • MIS_RoomFlooring: Luxury Vinyl Plank
  • MIS_AboveGradeFinishedAreaSrchSqFt: 1395.00
  • MIS_RoomFlooring: Luxury Vinyl Plank
  • MIS_RoomFlooring: Carpeting
  • MIS_RoomFlooring: Carpeting
  • MIS_RoomFlooring: Carpeting
  • PreviousStatus: Pending
  • MIS_SellerConsiderConcessionYN: 1
  • MIS_PoolYN: 1
  • MIS_EfficiencyYN: 0
  • MIS_AuctionYN: 0
  • Special Features: NewHome
  • Property Sub Type: Detached

Interior Features

  • Basement: 8 ft + Pour, Egress Window, Roughed-In Bath, Sump Pump, Unfinished
  • Interior Amenities: Ceiling Fan(s), Dining/Living Room Combo, Laminate Counters, Open Floorplan, Walk-In Closet(s)
  • Appliances: Dishwasher, Disposal, Plumbed For Ice Maker, Microwave, Free-Standing Electric Range
  • Basement YN: Yes
  • Full Bathrooms: 2
  • Total Bedrooms: 3
  • Door Features: French Door(s), Panel Door(s)
  • Fireplace: No
  • Flooring: Carpet, Luxury Vinyl
  • MIS_LowerLevelBathroomsFull: 0
  • MIS_LowerLevelBathroomsHalf: 0
  • MIS_LowerLevelBedrooms: 0
  • MIS_MainLevelBathroomsFull: 2
  • MIS_MainLevelBathroomsHalf: 0
  • MIS_UpperLevelBathroomsFull: 0
  • MIS_UpperLevelBathroomsHalf: 0
  • MIS_UpperLevelBedrooms: 0

Exterior Features

  • Fencing: None
  • Roof: Architectural Shingle
  • Pool Features: Community
  • Pool Private: No
  • Waterfront Features: Lake, Waterfront
  • Waterfront: Yes
  • Disclosures: Flood Plain No, Seller Property Disclosure
  • Home Warranty: No
  • Builder Name: Whittaker / NT Builders
  • Construction Type: HardiPlank Type
  • Exterior Features: Private Yard
  • Foundation Details: Concrete Perimeter
  • Other Structures: None
  • Patio And Porch Features: Covered, Deck, Front Porch, Patio

Garage/Parking

  • Garage Spaces: 2
  • Attached Garage: Yes
  • Attached Garage: Yes
  • Parking Features: Aggregate, Attached, Driveway, Garage, Garage Door Opener, Garage Faces Front

Utilities

  • Sewer: Public Sewer
  • Cooling: Central Air, Electric, Exhaust Fan
  • Heating: Forced Air, Natural Gas
  • Utilities: Underground Utilities
  • Water Source: Public

Condo/Co-op/Association

  • Association Fee: 995
  • Senior Community: No
  • Association Fee Frequency: Annually
  • Association: Yes

Association/Amenities

  • General Property Information:Association Name: NTGA

Fee Information

  • Association Fee Includes: Common Area Maintenance, Pool Maintenance

Schools

  • Elementary School: Discovery Elem.
  • Junior High Dist: Orchard Farm R-V
  • High School: Orchard Farm Sr. High
  • Middle Or Junior School: Orchard Farm Middle

Lot Info

  • Lot Size Sq Ft: 5501.63
  • Parcel Number: 5-116B-D203-00-2561.0000000

Tax Info

  • Tax Year: 2024
  • Tax Annual Amount: 4916

Ownership History

We collect this data history from publicly available records. To have your information removed, we recommend requesting removal directly through your county’s website.

Date Name Owned For Owner Type

Purchase Details

Listed on
Sep 26, 2025
Closed on
Oct 30, 2025
Sold by
Bought by
Seller's Agent
Janie Mueller
ReeceNichols Real Estate
Buyer's Agent
Matthew Carlson
Keller Williams Realty St. Louis
List Price
$410,000
Views
19
Current Estimated Value
$429,328

Home Financials for this Owner

Home Financials are based on the most recent Mortgage that was taken out on this home.
Avg. Annual Appreciation
4.69%
Original Mortgage
$332,000
Interest Rate
0.0626%
Mortgage Type
New Conventional

Purchase Details

Listed on
Jul 21, 2023
Closed on
Sep 21, 2023
Sold by
Bought by
Seller's Agent
Vittorio Donati
RE/MAX EDGE
Buyer's Agent
Janie Mueller
ReeceNichols Real Estate
List Price
$399,985
Views
163

Home Financials for this Owner

Home Financials are based on the most recent Mortgage that was taken out on this home.
Avg. Annual Appreciation
3.49%
Original Mortgage
$347,387
Interest Rate
0.0696%
Mortgage Type
New Conventional
Source: Public Records
Create a Home Valuation Report for This Property
The Home Valuation Report is an in-depth analysis detailing your home's value as well as a comparison with similar homes in the area

Home Values in the Area

Source: Public Records

Average Home Value in this Area


Source: Public Records

Purchase History

We collect this data history from publicly available records. To have your information removed, we recommend requesting removal directly through your county’s website.

Date Buyer Sale Price Title Company
-- Investors Title
-- Continental Title
Source: Public Records

Mortgage History

We collect this data history from publicly available records. To have your information removed, we recommend requesting removal directly through your county’s website.

Date Status Borrower Loan Amount
Open $332,000
Previous Owner $351,250
Previous Owner $347,387
Source: Public Records

Property History

We collect this data history from publicly available records. To have your information removed, we recommend requesting removal directly through your county’s website.

Date Event Price List to Sale Price per Sq Ft Prior Sale
10/30/2025 10/30/25 Sold -- -- --
09/28/2025 09/28/25 Pending -- -- --
09/26/2025 09/26/25 For Sale $410,000 +5.1% $294 / Sq Ft
09/21/2023 09/21/23 Sold -- -- -- View Prior Sale
08/16/2023 08/16/23 Pending -- -- --
08/09/2023 08/09/23 Price Changed $389,985 -2.5% $278 / Sq Ft
07/21/2023 07/21/23 For Sale $399,985 -- $285 / Sq Ft
Source: MARIS MLS

Tax History

We collect this data history from publicly available records. To have your information removed, we recommend requesting removal directly through your county’s website.

Year Tax Paid Tax Assessment Tax Assessment Total Assessment is a certain percentage of the fair market value that is determined by local assessors to be the total taxable value of land and additions on the property. Land Improvement
2025 $4,916 $77,899
2023 $911 $13,680
Source: Public Records

Agents Affiliated with this Home

  • Section Image
  • Section Image
  • Section Image
  • Section Image
See All Agents

Map

Source: MARIS MLS

MLS Number: MIS25065992

MARIS MLS

APN: 5-116B-D203-00-2561.0000000

Your Personal Tour Guide

Ask me questions while you tour the home.