
Brent Kelso
Responds Quickly
Silverado Realty
(515) 461-8324
168 Total Sales
1 in Hampton
$23,667 Price



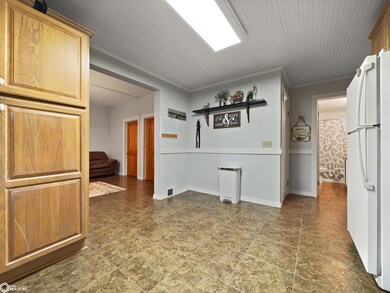
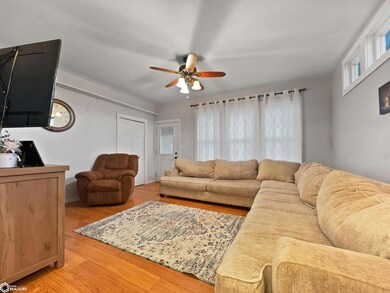

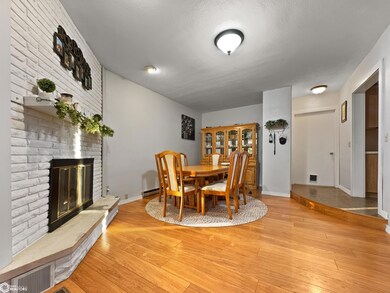
Centrally located in Hampton, this spacious 3-4 bedroom, 2-bathroom home offers both comfort and functionality. The main floor includes a living room, a family room, and a formal dining room complete with a charming fireplace—ideal for hosting and entertaining. The updated kitchen, with appliances included, ensures modern convenience, while the main floor laundry simplifies daily tasks. The primary bedroom features a generous walk-in closet, and the fenced-in yard provides privacy and a perfect space for outdoor enjoyment. With an attached 3-car garage and thoughtful features throughout, this home is designed to meet the needs of your entire family.
Brent Kelso
Silverado Realty
(515) 461-8324
168 Total Sales
1 in Hampton
$23,667 Price
Dodie Wilkins
CENTURY 21 PREFERRED
(641) 243-5841
436 Total Sales
1 in Hampton
$370,000 Price
Gabrielle Mitchell
Oakridge Real Estate
(319) 243-1996
126 Total Sales
1 in Hampton
$100,000 Price
Kathy Plendl
Abbott Realty Inc
(641) 450-1949
263 Total Sales
165 in Hampton
$5K - $460K Price Range
Yvonne Krukow
Krukow Real Estate
(641) 812-5476
57 Total Sales
32 in Hampton
$21K - $370K Price Range
Kelsey Stanbrough
Abbott Realty Inc
(641) 812-5276
42 Total Sales
29 in Hampton
$11K - $259K Price Range
We collect this data history from publicly available records. To have your information removed, we recommend requesting removal directly through your county’s website.
| Date | Event | Price | List to Sale | Price per Sq Ft | Prior Sale |
|---|---|---|---|---|---|
| 02/13/2025 02/13/25 | Sold | $140,000 | -6.6% | $78 / Sq Ft | |
| 01/03/2025 01/03/25 | Pending | -- | -- | -- | |
| 12/06/2024 12/06/24 | For Sale | $149,900 | +20.9% | $84 / Sq Ft | |
| 07/31/2020 07/31/20 | Sold | $124,000 | -4.5% | $69 / Sq Ft | View Prior Sale |
| 06/15/2020 06/15/20 | Pending | -- | -- | -- | |
| 04/23/2020 04/23/20 | Price Changed | $129,900 | -3.7% | $73 / Sq Ft | |
| 12/11/2019 12/11/19 | For Sale | $134,900 | -- | $75 / Sq Ft |
We collect this data history from publicly available records. To have your information removed, we recommend requesting removal directly through your county’s website.
| Year | Tax Paid | Tax Assessment Tax Assessment Total Assessment is a certain percentage of the fair market value that is determined by local assessors to be the total taxable value of land and additions on the property. | Land | Improvement |
|---|---|---|---|---|
| 2024 | $1,888 | $108,600 | $6,700 | $101,900 |
| 2023 | $1,888 | $108,600 | $6,700 | $101,900 |
| 2022 | $1,966 | $90,700 | $6,700 | $84,000 |
| 2021 | $1,966 | $90,700 | $6,700 | $84,000 |
| 2020 | $1,760 | $86,700 | $6,700 | $80,000 |
| 2019 | $1,616 | $85,500 | $0 | $0 |
| 2018 | $1,616 | $85,500 | $0 | $0 |
| 2017 | $1,616 | $80,200 | $0 | $0 |
| 2016 | $1,508 | $80,200 | $0 | $0 |
| 2015 | $1,508 | $80,200 | $0 | $0 |
| 2014 | $1,522 | $80,200 | $0 | $0 |
Seller's Agent in 2025
Kathy Plendl
Abbott Realty Inc
(641) 430-3821
263 Total Sales
Buyer's Agent in 2025
Chuck Svendsen
Abbott Realty Inc
(641) 425-7159
43 Total Sales
Source: NoCoast MLS
MLS Number: NOC6323528
APN: 072848200400
Disclaimer: Certain information contained herein is derived from information provided by parties other than Homes.com. All information provided is deemed reliable, but is not guaranteed to be accurate and should be independently verified.
All data is obtained from various sources and may not have been verified by broker or MLS GRID. Supplied Open House Information is subject to change without notice. All information should be independently reviewed and verified for accuracy. Properties may or may not be listed by the office/agent presenting the information. Some IDX listings have been excluded from this website. IDX information is provided exclusively for personal, non-commercial use, and may not be used for any purpose other than to identify prospective properties consumers may be interested in purchasing.
Information is deemed reliable but not guaranteed.
Listings courtesy of NoCoast MLS as distributed by MLS GRID.
Based on information submitted to the MLS GRID
Ask me questions while you tour the home.