
Marilyn Lusher
RE/MAX Legends
(860) 743-1317
239 Total Sales
1 in Westfield
$21,000 Price
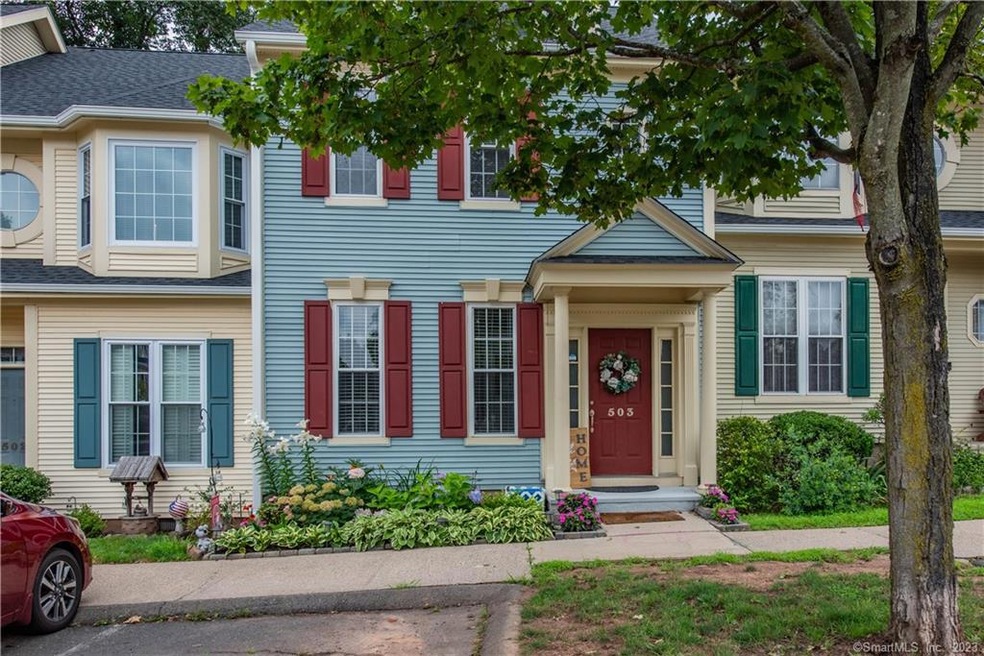
SELLER ASKING FOR ALL OFFERS BY TUES 8/29 @ NOON Consider this your HGTV Dream Home!!! As you step from the newly tiled foyer that flows into your gorgeous remodeled kitchen, you will be captivated by the spectacular white cabinetry, tiled backsplash, quartz countertops,& Whirlpool stainless steel appliances. Now let's not forget the gleaming hardwood floors that are throughout the remainder of the main floor where the living room boasts a beautifully manteled fireplace that is centered between 2 sets of french doors leading out to your very own generously sized deck. If that's not enough, your primary bedroom with updated ensuite also has its own fireplace as well. Upstairs you will also find an additional bedroom and full bath that has also been updated. The best part is the wow factor doesn't stop with these upgrades. You will also be impressed to know that there is a newer roof & windows & 5 year young hot water heater. Should you feel the need for even more space, the basement has an Epoxy floor with very high ceilings and can easily be finished into your dream space. Plenty of parking available as well beyond the assigned parking space directly in front of unit. Outside you can enjoy the Mattabasset walking trail that is directly behind the compex and a convenient dog park just down the street. This is one you don't want to miss! SELLER ASKING FOR ALL OFFERS BY TUES 8/29 @ NOON
Last Agent to Sell the Property
Best Real Estate Brokerage LLC License #REB.0792987 Listed on: 08/24/2023
Marilyn Lusher
RE/MAX Legends
(860) 743-1317
239 Total Sales
1 in Westfield
$21,000 Price
Rob Rosa
Berkshire Hathaway NE Prop.
(860) 560-1786
282 Total Sales
1 in Westfield
$223,000 Price
Shane Kropo
RE/MAX RISE
(475) 405-3727
93 Total Sales
1 in Westfield
$188,000 Price
Jeff Coleman
Hagel & Assoc. Real Estate
(860) 560-1020
150 Total Sales
8 in Westfield
$25K - $371K Price Range
Doreen Corriveau
KW Legacy Partners
(959) 230-0926
190 Total Sales
1 in Westfield
$275,000 Price
Gary Guyette
Berkshire Hathaway NE Prop.
(860) 773-4163
146 Total Sales
1 in Westfield
$530,000 Price
We collect this data history from publicly available records. To have your information removed, we recommend requesting removal directly through your county’s website.
| Date | Event | Price | List to Sale | Price per Sq Ft | Prior Sale |
|---|---|---|---|---|---|
| 09/15/2023 09/15/23 | Sold | $260,000 | +2.0% | $203 / Sq Ft | |
| 08/29/2023 08/29/23 | Pending | -- | -- | -- | |
| 08/24/2023 08/24/23 | For Sale | $255,000 | +70.0% | $199 / Sq Ft | |
| 02/07/2018 02/07/18 | Sold | $150,000 | -5.7% | $117 / Sq Ft | View Prior Sale |
| 12/28/2017 12/28/17 | Pending | -- | -- | -- | |
| 10/07/2017 10/07/17 | For Sale | $159,000 | -- | $124 / Sq Ft |
Seller's Agent in 2023
Kelly Harvey
Best Real Estate Brokerage LLC
(860) 255-4112
6 in this area
85 Total Sales
Seller Co-Listing Agent in 2023
Joseph Harvey
Best Real Estate Brokerage LLC
(860) 255-4112
7 in this area
132 Total Sales
Buyer's Agent in 2023
Danielle Dube
RE/MAX
(860) 830-1986
1 in this area
173 Total Sales
ER
Seller's Agent in 2018
Elizabeth Romano
Coldwell Banker Realty
Buyer's Agent in 2018
John Perriello
Century 21 AllPoints Realty
(860) 877-1316
32 Total Sales
Source: SmartMLS
MLS Number: 170593064
Disclaimer: Certain information contained herein is derived from information provided by parties other than Homes.com. All information provided is deemed reliable, but is not guaranteed to be accurate and should be independently verified.
IDX information is provided exclusively for personal, non-commercial use, and may not be used for any purpose other than to identify prospective properties consumers may be interested in purchasing. Information is deemed reliable but not guaranteed.
Ask me questions while you tour the home.