
MELISSA CONNELL
Keller Williams Realty - Cherry Hill
(856) 528-8687
71 Total Sales
1 in Collingswood
$537,000 Price
Estimated Value: $506,792
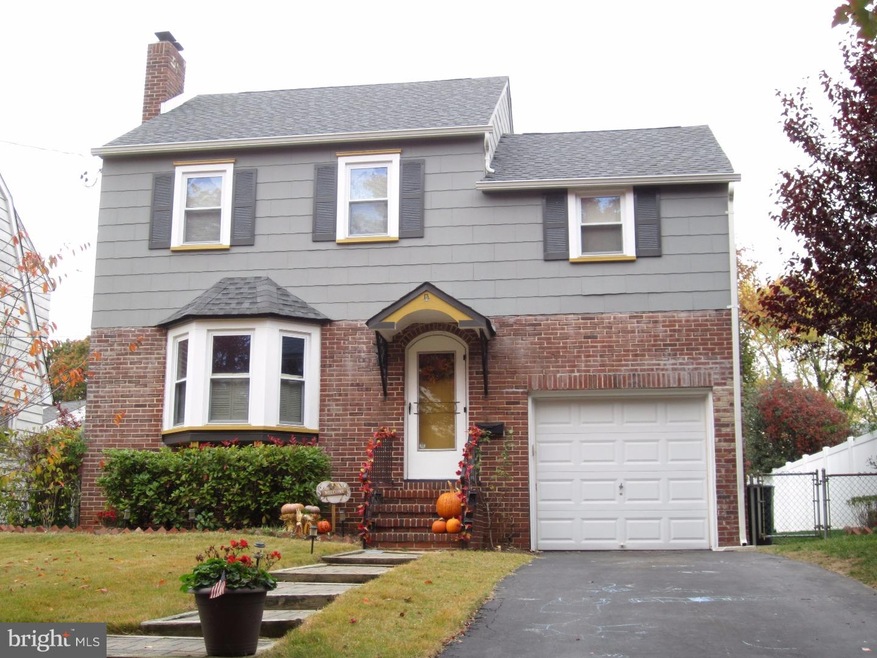


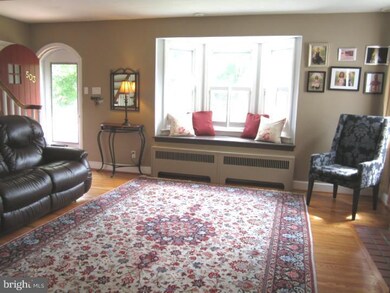
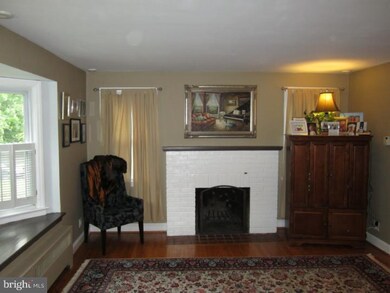
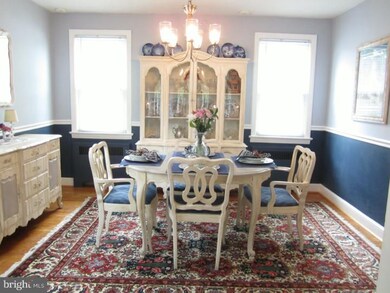
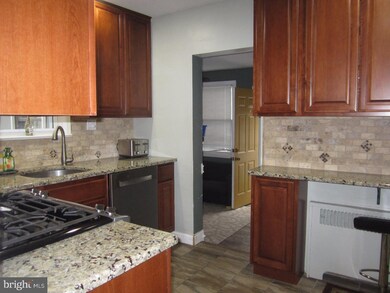
Move in ready 3 bedroom, 1.5 bath, Colonial with classic lines and charm, situated on a quiet, friendly street in desirable section of Collingswood. Natural light shines through high-efficiency double paned, vinyl sash windows. Refinished hardwood floors throughout. The living room has a gas fireplace, and bay window with a window seat. New kitchen has maple cabinets, travertine backsplash, granite counters, new stainless appliances, and ceramic tile floor. The ceramic floor continues through the sun room and powder room. The sun room has access to the yard and the garage with an automatic door. The basement has french drain,new sump pump, new high efficiency water heater, high ceiling, and plenty of storage. The second level features three generous bedrooms with ceiling fans, and full bath with new soft close cabinets, new marble sink and faucets, marble floor, and new Kohler toilet. Pull down stairs in the hallway makes easy access to the attic storage. New lifetime warranty roof and exterior paint. Newer gutters and driveway.
Last Agent to Sell the Property
(856) 470-1066 lizrocco@amrealtyadvisors.com AM Realty Advisors LLC License #682056 Listed on: 11/01/2015
Last Buyer's Agent
(856) 858-2200 njrealtortara@gmail.com Keller Williams - Main Street License #999566
We collect this data history from publicly available records. To have your information removed, we recommend requesting removal directly through your county’s website.
MELISSA CONNELL
Keller Williams Realty - Cherry Hill
(856) 528-8687
71 Total Sales
1 in Collingswood
$537,000 Price
LAURA NORTH
Weichert Realtors-Mullica Hill
(856) 281-3635
20 Total Sales
1 in Collingswood
$349,000 Price
Ryan Nagle
Compass New Jersey, LLC - Haddon Township
(856) 545-1152
57 Total Sales
12 in Collingswood
$135K - $703K Price Range
Patrick Gorman
Keller Williams - Main Street
(856) 528-4483
593 Total Sales
1 in Collingswood
$280,000 Price
Yanira Hernandez
Real Broker, LLC
(484) 562-6058
118 Total Sales
1 in Collingswood
$465,000 Price
Mary Messina
Long & Foster Real Estate, Inc.
(267) 719-2387
32 Total Sales
1 in Collingswood
$345,000 Price
We collect this data history from publicly available records. To have your information removed, we recommend requesting removal directly through your county’s website.
| Date | Buyer | Sale Price | Title Company |
|---|---|---|---|
| $268,000 | -- | ||
| Bergstralh David S | $259,000 | -- |
We collect this data history from publicly available records. To have your information removed, we recommend requesting removal directly through your county’s website.
| Date | Event | Price | List to Sale | Price per Sq Ft |
|---|---|---|---|---|
| 02/04/2016 02/04/16 | Sold | $268,000 | -- | $194 / Sq Ft |
We collect this data history from publicly available records. To have your information removed, we recommend requesting removal directly through your county’s website.
| Year | Tax Paid | Tax Assessment Tax Assessment Total Assessment is a certain percentage of the fair market value that is determined by local assessors to be the total taxable value of land and additions on the property. | Land | Improvement |
|---|---|---|---|---|
| 2026 | $11,035 | $494,600 | $207,400 | $287,200 |
| 2025 | $11,035 | $494,600 | $207,400 | $287,200 |
| 2024 | $9,379 | $245,400 | $92,200 | $153,200 |
| 2023 | $9,379 | $245,400 | $92,200 | $153,200 |
| 2022 | $9,146 | $245,400 | $92,200 | $153,200 |
| 2021 | $9,009 | $245,400 | $92,200 | $153,200 |
| 2020 | $8,800 | $245,400 | $92,200 | $153,200 |
| 2019 | $8,609 | $245,400 | $92,200 | $153,200 |
| 2018 | $8,525 | $245,400 | $92,200 | $153,200 |
| 2017 | $8,412 | $245,400 | $92,200 | $153,200 |
| 2016 | $8,194 | $245,400 | $92,200 | $153,200 |
| 2015 | $7,951 | $245,400 | $92,200 | $153,200 |
| 2014 | $7,730 | $245,400 | $92,200 | $153,200 |
Seller's Agent in 2016
Eileen Dudek
AM Realty Advisors LLC
(609) 206-1172
7 Total Sales
Buyer's Agent in 2016
Denise Schafer
Keller Williams - Main Street
(609) 636-0296
18 Total Sales
Source: Bright MLS
MLS Number: 1002761358
APN: 12-00124-0000-00015
Disclaimer: Certain information contained herein is derived from information provided by parties other than Homes.com. All information provided is deemed reliable, but is not guaranteed to be accurate and should be independently verified.
The data relating to real estate for sale on this website appears in part through the BRIGHT Internet Data Exchange program, a voluntary cooperative exchange of property listing data between licensed real estate brokerage firms, and is provided by BRIGHT through a licensing agreement.
Listing information is from various brokers who participate in the Bright MLS IDX program and not all listings may be visible on the site.
The property information being provided on or through the website is for the personal, non-commercial use of consumers and such information may not be used for any purpose other than to identify prospective properties consumers may be interested in purchasing.
Some properties which appear for sale on the website may no longer be available because they are for instance, under contract, sold or are no longer being offered for sale.
Property information displayed is deemed reliable but is not guaranteed.
Copyright 2026 Bright MLS, Inc.
Ask me questions while you tour the home.