
Emily Christian
FARLEY and FERRY REALTY, INC
(609) 739-8983
25 Total Sales
1 in Absecon
$440,900 Price



Estimated Value: $576,596
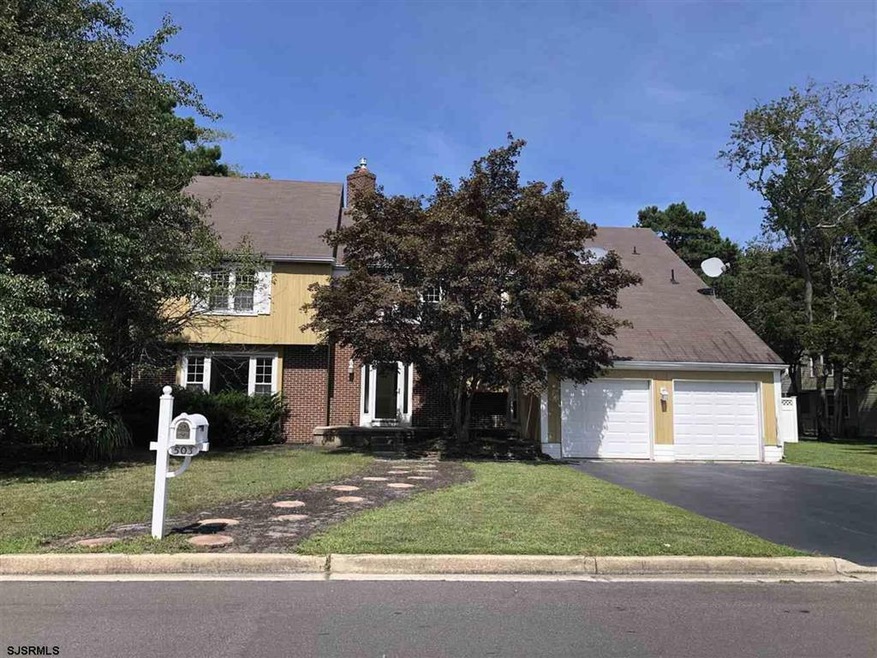
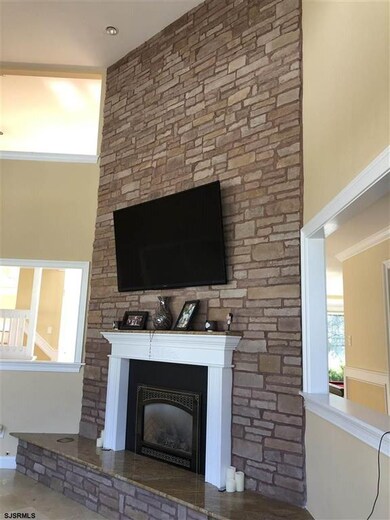
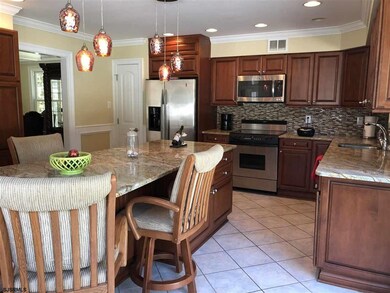
DIAMOND IN THE ROUGH! 4 bedroom/2.5 bathroom home in lovely Absecon executive neighborhood. This home is so beautiful and shows you its best features of vaulted ceilings, stone fireplace, a wall of windows in the family room that overlooks the in-ground pool and great backyard that is surrounded by vinyl fencing. Designer touches - upgraded kitchen cabinets granite and even a built-in cappuccino machine. Fine wood trimming throughout, including custom culford ceilings. Master Bedroom greets you with majesty. Soaring ceilings, custom woodwork, whirlpool tub, sauna, over the top shower and more. Tons of space on 2nd floor loft area and 3 more large bedrooms. This home just needs some love to make it shine again. (Pipe broke in the wall, but has been repaired, however sheetrock needs to be replaced.) Master bathroom plumbing needs to be looked at too. PROPERTY IS BEING SOLD TOTALLY AS-IS. Buyer responsible for all inspections. No warranties or guarantees are given by the Seller or realtor. DON'T SHY AWAY! All of the bones and extras of this home outweighs its dullness. EASY TO SHOW! Call for appointment.
Last Agent to Sell the Property
BEVERLY FINERAN
BHHS DIVERSIFIED REALTY License #0228058 Listed on: 07/17/2020
We collect this data history from publicly available records. To have your information removed, we recommend requesting removal directly through your county’s website.
Emily Christian
FARLEY and FERRY REALTY, INC
(609) 739-8983
25 Total Sales
1 in Absecon
$440,900 Price
Carmen Ibarra
Keller Williams Realty Jersey Shore - Ocean City
(609) 710-8494
51 Total Sales
2 in Absecon
$275K - $315K Price Range
Francis Jannotta
COASTAL ELITE REALTY
(609) 542-2738
86 Total Sales
4 in Absecon
$240K - $550K Price Range
Brian Logue
BHHS FOX and ROACH-Simpson OC
(609) 849-3477
210 Total Sales
3 in Absecon
$265K - $360K Price Range
Danielle Collette
BALSLEY/LOSCO
(908) 258-6362
97 Total Sales
9 in Absecon
$300K - $665K Price Range
Alexander Huffard
KELLER WILLIAMS REALTY ATLANTIC SHORE-BRIGANTINE
(609) 849-3274
84 Total Sales
3 in Absecon
$350K - $420K Price Range
We collect this data history from publicly available records. To have your information removed, we recommend requesting removal directly through your county’s website.
| Date | Buyer | Sale Price | Title Company |
|---|---|---|---|
| $320,000 | New Title Company Name | ||
| Vazquez Louis | $300,000 | Foundation Title | |
| Merrigan Lawrence | $425,000 | Foundation Title |
We collect this data history from publicly available records. To have your information removed, we recommend requesting removal directly through your county’s website.
| Date | Status | Borrower | Loan Amount |
|---|---|---|---|
| Previous Owner | $2,400,000 | ||
| Closed | Merrigan Lawrence | $297,500 |
We collect this data history from publicly available records. To have your information removed, we recommend requesting removal directly through your county’s website.
| Date | Event | Price | List to Sale | Price per Sq Ft |
|---|---|---|---|---|
| 12/30/2020 12/30/20 | Sold | $320,000 | -9.9% | $91 / Sq Ft |
| 11/03/2020 11/03/20 | Pending | -- | -- | -- |
| 09/30/2020 09/30/20 | Price Changed | $355,000 | -11.2% | $101 / Sq Ft |
| 07/17/2020 07/17/20 | For Sale | $399,900 | -- | $114 / Sq Ft |
We collect this data history from publicly available records. To have your information removed, we recommend requesting removal directly through your county’s website.
| Year | Tax Paid | Tax Assessment Tax Assessment Total Assessment is a certain percentage of the fair market value that is determined by local assessors to be the total taxable value of land and additions on the property. | Land | Improvement |
|---|---|---|---|---|
| 2026 | $10,653 | $302,900 | $88,800 | $214,100 |
| 2025 | $10,135 | $302,900 | $88,800 | $214,100 |
| 2024 | $10,135 | $302,900 | $88,800 | $214,100 |
| 2023 | $10,014 | $302,900 | $88,800 | $214,100 |
| 2022 | $10,014 | $302,900 | $88,800 | $214,100 |
| 2021 | $9,984 | $302,900 | $88,800 | $214,100 |
| 2020 | $10,002 | $302,900 | $88,800 | $214,100 |
| 2019 | $9,929 | $302,900 | $88,800 | $214,100 |
| 2018 | $9,971 | $302,900 | $88,800 | $214,100 |
| 2017 | $9,899 | $302,900 | $88,800 | $214,100 |
| 2016 | $9,620 | $302,900 | $88,800 | $214,100 |
| 2015 | $9,496 | $302,900 | $88,800 | $214,100 |
| 2014 | $9,366 | $302,900 | $88,800 | $214,100 |
BF
Seller's Agent in 2020
BEVERLY FINERAN
BHHS DIVERSIFIED REALTY
Buyer's Agent in 2020
DANIELLE COSTELLO
CENTURY 21 ATLANTIC PROFESSIONAL REALTY
(609) 816-3013
69 Total Sales
Source: South Jersey Shore Regional MLS
MLS Number: 539448
APN: 01-00024-01-00014-16
Disclaimer: Certain information contained herein is derived from information provided by parties other than Homes.com. All information provided is deemed reliable, but is not guaranteed to be accurate and should be independently verified.
IDX information is provided exclusively for personal, non-commercial use, and may not be used for any purpose other than to identify prospective properties consumers may be interested in purchasing.
Information is deemed reliable but not guaranteed.
© 2026 South Jersey Shore Regional Multiple Listing Service. All rights reserved.
Ask me questions while you tour the home.