
Rachel Imlach
Woods Real Estate
(978) 622-2290
20 Total Sales
1 in Groton
$320,000 Price
Estimated Value: $388,569
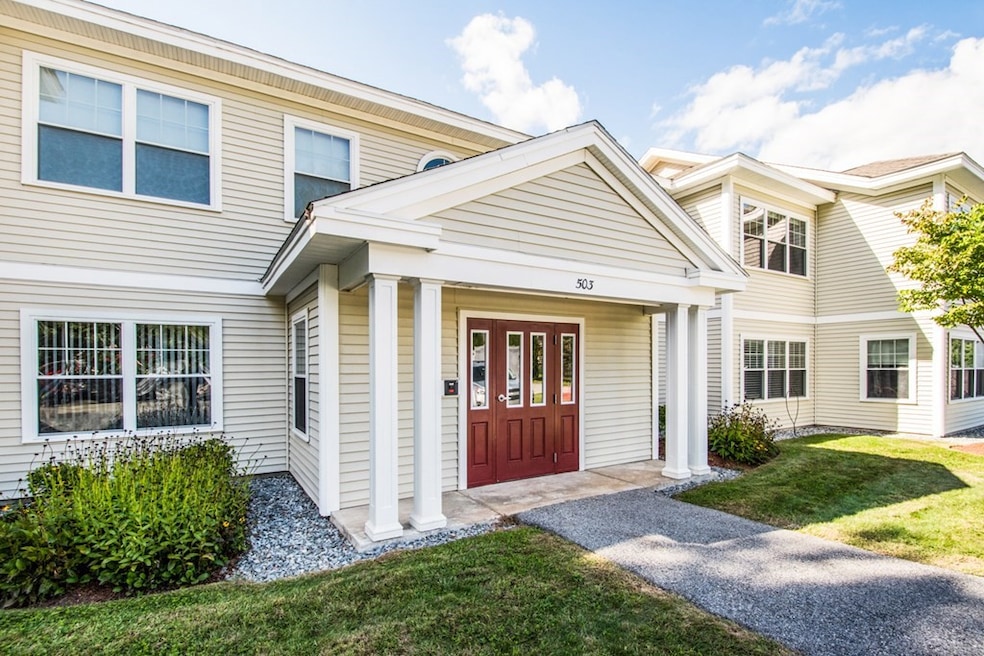
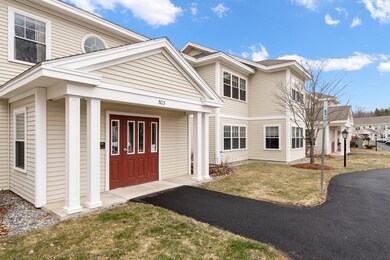
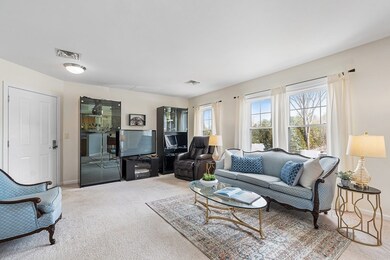
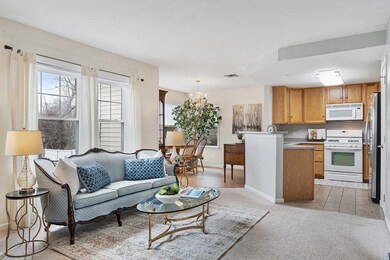
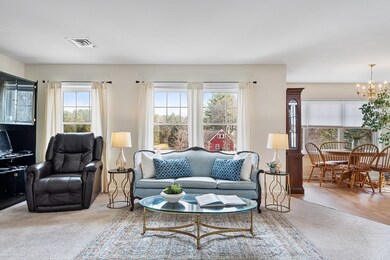
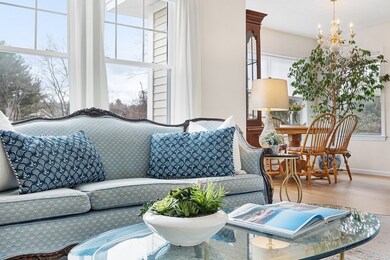
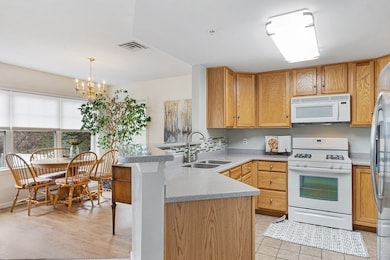
Welcome to Groton Residential Gardens, a condominium community conveniently located right outside of Groton Center! The photos say it all, this top-floor corner unit has been meticulously maintained so there’s nothing to do but pack your bags and move right in. You’re going to love the bright and sunny open concept living area including a fully applianced kitchen with stone counters, dining area and living room. A hallway nicely separates the bedrooms from the living area, the master suite includes a walk-in closet, private bath and a slider to its own private balcony with a storage room plus spiral stairs leading down to the backyard. The second bedroom is good-sized with its own walk-in closet and there’s a full bath and separate laundry just outside the door. Please see the attached floorplans. Gas heat, AC, town water/sewer and the association manages the plowing and landscaping. Pets are allowed with restrictions.
Last Agent to Sell the Property
Keller Williams Realty Boston Northwest Listed on: 03/31/2023
Rachel Imlach
Woods Real Estate
(978) 622-2290
20 Total Sales
1 in Groton
$320,000 Price
Faun MacDonald
Keller Williams Realty/Merrimack Valley
(351) 208-2432
34 Total Sales
3 in Groton
$10K - $444K Price Range
Daniel Tully
Symphony Properties
(781) 358-8697
78 Total Sales
2 in Groton
$660K - $1M Price Range
Shawn Moloney
Movementum Realty
(781) 725-6335
40 Total Sales
1 in Groton
$467,000 Price
Patricia Sutherland
Keller Williams Realty Boston Northwest
(351) 300-4730
94 Total Sales
1 in Groton
$750,000 Price
Brandon Sweeney
eXp Realty LLC
(978) 625-9008
94 Total Sales
1 in Groton
$750,000 Price
We collect this data history from publicly available records. To have your information removed, we recommend requesting removal directly through your county’s website.
| Date | Event | Price | List to Sale | Price per Sq Ft |
|---|---|---|---|---|
| 05/25/2023 05/25/23 | Sold | $349,900 | +6.1% | $320 / Sq Ft |
| 04/05/2023 04/05/23 | Pending | -- | -- | -- |
| 03/31/2023 03/31/23 | For Sale | $329,900 | -- | $302 / Sq Ft |
We collect this data history from publicly available records. To have your information removed, we recommend requesting removal directly through your county’s website.
| Year | Tax Paid | Tax Assessment Tax Assessment Total Assessment is a certain percentage of the fair market value that is determined by local assessors to be the total taxable value of land and additions on the property. | Land | Improvement |
|---|---|---|---|---|
| 2025 | $5,049 | $331,100 | $0 | $331,100 |
| 2024 | $4,109 | $272,300 | $0 | $272,300 |
| 2023 | $4,088 | $261,400 | $0 | $261,400 |
| 2022 | $3,924 | $228,300 | $0 | $228,300 |
| 2021 | $3,995 | $227,000 | $0 | $227,000 |
| 2020 | $3,292 | $189,400 | $0 | $189,400 |
| 2019 | $2,927 | $161,600 | $0 | $161,600 |
| 2018 | $3,017 | $161,600 | $0 | $161,600 |
| 2017 | $2,951 | $161,600 | $0 | $161,600 |
| 2016 | $3,133 | $166,800 | $0 | $166,800 |
| 2015 | $2,985 | $163,400 | $0 | $163,400 |
Seller's Agent in 2023
Kristin Hilberg
Keller Williams Realty Boston Northwest
(978) 501-2912
189 Total Sales
Buyer's Agent in 2023
Richard Rosa
Buyers Brokers Only, LLC
(978) 835-5906
66 Total Sales
Source: MLS Property Information Network (MLS PIN)
MLS Number: 73093662
APN: GROT-000216-000012-000011C
Disclaimer: Certain information contained herein is derived from information provided by parties other than Homes.com. All information provided is deemed reliable, but is not guaranteed to be accurate and should be independently verified.
The property listing data and information, or the Images, set forth herein were provided to MLS Property Information Network, Inc. from third party sources, including sellers, lessors and public records, and were compiled by MLS Property Information Network, Inc. The property listing data and information, and the Images, are for the personal, non-commercial use of consumers having a good faith interest in purchasing or leasing listed properties of the type displayed to them and may not be used for any purpose other than to identify prospective properties which such consumers may have a good faith interest in purchasing or leasing. MLS Property Information Network, Inc. and its subscribers disclaim any and all representations and warranties as to the accuracy of the property listing data and information, or as to the accuracy of any of the Images, set forth herein.
Ask me questions while you tour the home.