
Pete Castrichini
Barry Realty Group
(978) 416-5699
25 Total Sales
1 in Groton
$616,000 Price



Estimated Value: $290,226
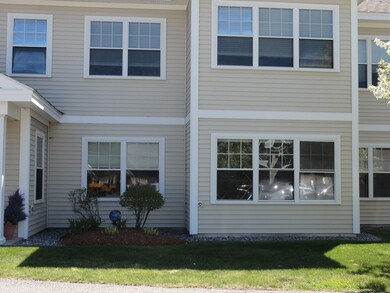
Sunny 2 bedroom condo at conveniently located Groton Residential Gardens. Just outside of Groton center and near the shops at Mill Run Plaza, this 1st floor unit has an open floor plan with the living room, kitchen & dining area. Fully applianced kitchen along with a breakfast bar and large pantry. The master bedroom is situated at the back of the unit with its own deck (room enough for a couple of chairs!) facing peaceful woods. The master has a walk in closet and an en suite! Need a guest room or home office? The spacious 2nd bedroom also has a good sized closet. No need to go to the laundromat...this unit includes the washer & dryer in the hall closet! 1 YEAR AHS HOME WARRANTY INCLUDED! This is a 40B unit which is subject to affordable housing and resale restrictions. Income and asset limits apply. Unit must be owner occupied. Subject to seller finding suitable housing.
Pete Castrichini
Barry Realty Group
(978) 416-5699
25 Total Sales
1 in Groton
$616,000 Price
Michalann Cosme
Citylight Realty
(978) 798-6771
103 Total Sales
2 in Groton
$390K - $850K Price Range
Linda Anderson
Keller Williams Realty North Central
(351) 247-7788
54 Total Sales
1 in Groton
$563,000 Price
Matthew Brownrigg
Lamacchia Realty, Inc.
(833) 774-1983
60 Total Sales
1 in Groton
$675,000 Price
Mina Shenouda
Keller Williams South Watuppa
(508) 204-3544
69 Total Sales
1 in Groton
$650,000 Price
Padma Sonti
Keller Williams Realty/Merrimack Valley
(351) 300-4458
56 Total Sales
1 in Groton
$1,150,000 Price
We collect this data history from publicly available records. To have your information removed, we recommend requesting removal directly through your county’s website.
| Date | Event | Price | List to Sale | Price per Sq Ft | Prior Sale |
|---|---|---|---|---|---|
| 08/19/2020 08/19/20 | Sold | $193,900 | 0.0% | $186 / Sq Ft | |
| 06/26/2020 06/26/20 | Pending | -- | -- | -- | |
| 05/23/2020 05/23/20 | For Sale | $193,900 | +23.9% | $186 / Sq Ft | |
| 09/29/2016 09/29/16 | Sold | $156,500 | -1.3% | $150 / Sq Ft | View Prior Sale |
| 08/19/2016 08/19/16 | Pending | -- | -- | -- | |
| 07/06/2016 07/06/16 | For Sale | $158,500 | -- | $152 / Sq Ft |
We collect this data history from publicly available records. To have your information removed, we recommend requesting removal directly through your county’s website.
| Year | Tax Paid | Tax Assessment Tax Assessment Total Assessment is a certain percentage of the fair market value that is determined by local assessors to be the total taxable value of land and additions on the property. | Land | Improvement |
|---|---|---|---|---|
| 2025 | $3,134 | $205,534 | $0 | $205,534 |
| 2024 | $3,102 | $205,534 | $0 | $205,534 |
| 2023 | $3,215 | $205,534 | $0 | $205,534 |
| 2022 | $3,533 | $205,534 | $0 | $205,534 |
| 2021 | $3,413 | $193,900 | $0 | $193,900 |
| 2020 | $2,720 | $156,500 | $0 | $156,500 |
| 2019 | $2,753 | $152,000 | $0 | $152,000 |
| 2018 | $2,838 | $152,000 | $0 | $152,000 |
| 2017 | $2,776 | $152,000 | $0 | $152,000 |
| 2016 | $2,855 | $152,000 | $0 | $152,000 |
| 2015 | $2,777 | $152,000 | $0 | $152,000 |
Seller's Agent in 2020
Steve Smith
Coldwell Banker Realty - Westford
(978) 808-5284
50 Total Sales
Buyer's Agent in 2020
Nicole Klays
Pristine Estates, LLC
(978) 580-0155
121 Total Sales
J
Seller's Agent in 2016
Jocelyn Jastrab
Keller Williams Realty Boston Northwest
Source: MLS Property Information Network (MLS PIN)
MLS Number: 72660823
APN: GROT-000216-000012-000007B
Disclaimer: Certain information contained herein is derived from information provided by parties other than Homes.com. All information provided is deemed reliable, but is not guaranteed to be accurate and should be independently verified.
The property listing data and information, or the Images, set forth herein were provided to MLS Property Information Network, Inc. from third party sources, including sellers, lessors and public records, and were compiled by MLS Property Information Network, Inc. The property listing data and information, and the Images, are for the personal, non-commercial use of consumers having a good faith interest in purchasing or leasing listed properties of the type displayed to them and may not be used for any purpose other than to identify prospective properties which such consumers may have a good faith interest in purchasing or leasing. MLS Property Information Network, Inc. and its subscribers disclaim any and all representations and warranties as to the accuracy of the property listing data and information, or as to the accuracy of any of the Images, set forth herein.
Ask me questions while you tour the home.