
Cheryl Cowley
Cowley Associates
(978) 788-1592
48 Total Sales
1 in Townsend
$387,000 Price
Estimated Value: $410,103
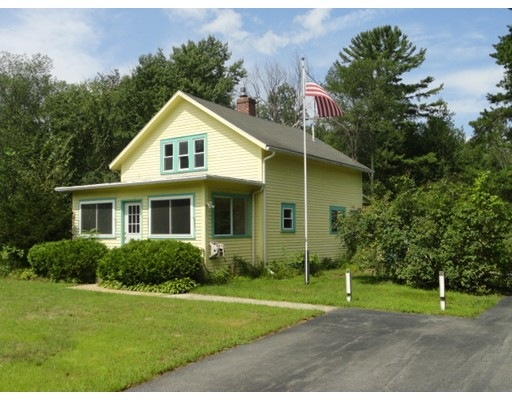
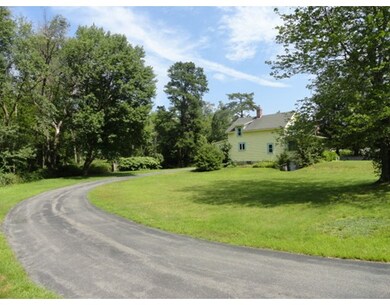
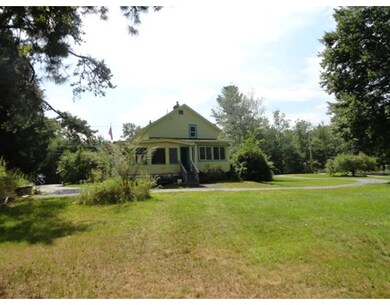
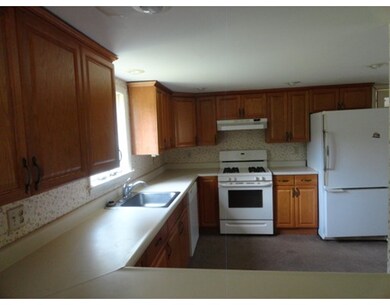
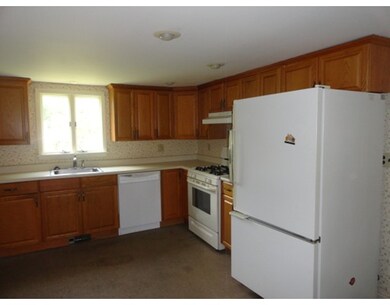
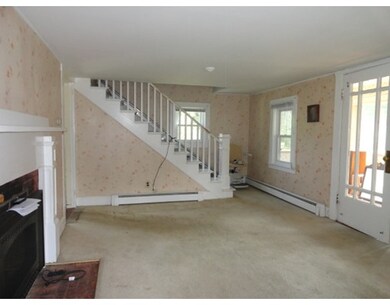
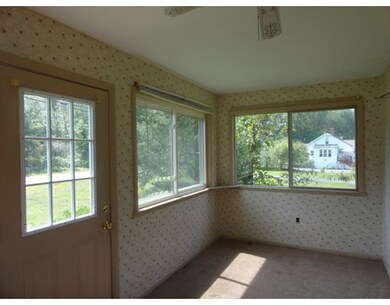
After 52 years this home is looking for a new family. From the long circular drive enter through the large screened in porch to the heated mud room that includes the washer dryer hook-ups. The eat in kitchen, 1/2 bath and living room with gas insert fireplace encompass the width of the home. The South facing heated front room works as either a sun room or additional living room. The two bedrooms on the 2nd floor have hardwood flooring and walk-in closets, serviced by a full bath. This home sits on 11 acres of wooded land with frontage both on Pearl Hill and Willard Brook. Seller does not believe the land is sub dividable for building lots. It is suitable for viewing many different species of wildlife, fishing and outdoor activities. House does need some TLC, paint, carpets, vinyl and updates. May not qualify for some mortgages.
Last Buyer's Agent
Chip Davis
DCU Realty - Marlboro License #454502200
We collect this data history from publicly available records. To have your information removed, we recommend requesting removal directly through your county’s website.
Cheryl Cowley
Cowley Associates
(978) 788-1592
48 Total Sales
1 in Townsend
$387,000 Price
Andrea Dillon
LAER Realty Partners
(351) 277-3345
41 Total Sales
1 in Townsend
$560,000 Price
Claudette Forbes
LAER Realty Partners
(978) 459-1434
24 Total Sales
1 in Townsend
$550,000 Price
Ali Ludwig
Keller Williams Realty-Merrimack
(351) 208-1956
92 Total Sales
1 in Townsend
$864,000 Price
Kelly Espinola
Keller Williams Realty-Merrimack
(351) 215-0914
147 Total Sales
2 in Townsend
$400K - $485K Price Range
Rhonda Stone
Keller Williams Realty-Merrimack
(978) 850-3159
200 Total Sales
4 in Townsend
$450K - $644K Price Range
We collect this data history from publicly available records. To have your information removed, we recommend requesting removal directly through your county’s website.
| Date | Buyer | Sale Price | Title Company |
|---|---|---|---|
| $179,000 | -- | ||
| -- | -- |
We collect this data history from publicly available records. To have your information removed, we recommend requesting removal directly through your county’s website.
| Date | Status | Borrower | Loan Amount |
|---|---|---|---|
| Open | $143,200 |
We collect this data history from publicly available records. To have your information removed, we recommend requesting removal directly through your county’s website.
| Date | Event | Price | List to Sale | Price per Sq Ft |
|---|---|---|---|---|
| 10/19/2017 10/19/17 | Sold | $179,000 | 0.0% | $150 / Sq Ft |
| 09/06/2017 09/06/17 | Pending | -- | -- | -- |
| 09/01/2017 09/01/17 | For Sale | $179,000 | -- | $150 / Sq Ft |
We collect this data history from publicly available records. To have your information removed, we recommend requesting removal directly through your county’s website.
| Year | Tax Paid | Tax Assessment Tax Assessment Total Assessment is a certain percentage of the fair market value that is determined by local assessors to be the total taxable value of land and additions on the property. | Land | Improvement |
|---|---|---|---|---|
| 2025 | $4,633 | $319,100 | $129,800 | $189,300 |
| 2024 | $4,506 | $312,700 | $129,800 | $182,900 |
| 2023 | $4,215 | $276,200 | $116,800 | $159,400 |
| 2022 | $4,080 | $231,700 | $94,700 | $137,000 |
| 2021 | $4,040 | $220,400 | $97,500 | $122,900 |
| 2020 | $3,719 | $190,500 | $79,300 | $111,200 |
| 2019 | $3,682 | $190,500 | $79,300 | $111,200 |
| 2018 | $36,869 | $180,400 | $79,900 | $100,500 |
| 2017 | $3,387 | $172,200 | $79,100 | $93,100 |
| 2016 | $3,285 | $165,900 | $79,100 | $86,800 |
| 2015 | $3,260 | $170,600 | $86,100 | $84,500 |
| 2014 | $3,405 | $174,000 | $85,500 | $88,500 |
Seller's Agent in 2017
Barry Brown
Coldwell Banker Realty - Westford
(978) 837-2739
20 Total Sales
C
Buyer's Agent in 2017
Chip Davis
DCU Realty - Marlboro
Source: MLS Property Information Network (MLS PIN)
MLS Number: 72221451
APN: TOWN-000011-000016
Disclaimer: Certain information contained herein is derived from information provided by parties other than Homes.com. All information provided is deemed reliable, but is not guaranteed to be accurate and should be independently verified.
The property listing data and information, or the Images, set forth herein were provided to MLS Property Information Network, Inc. from third party sources, including sellers, lessors and public records, and were compiled by MLS Property Information Network, Inc. The property listing data and information, and the Images, are for the personal, non-commercial use of consumers having a good faith interest in purchasing or leasing listed properties of the type displayed to them and may not be used for any purpose other than to identify prospective properties which such consumers may have a good faith interest in purchasing or leasing. MLS Property Information Network, Inc. and its subscribers disclaim any and all representations and warranties as to the accuracy of the property listing data and information, or as to the accuracy of any of the Images, set forth herein.
Ask me questions while you tour the home.