
Seller's Agent in 2024
Mike Trigona
Home and Country Realty, LLC
(615) 973-2865
41 Total Sales
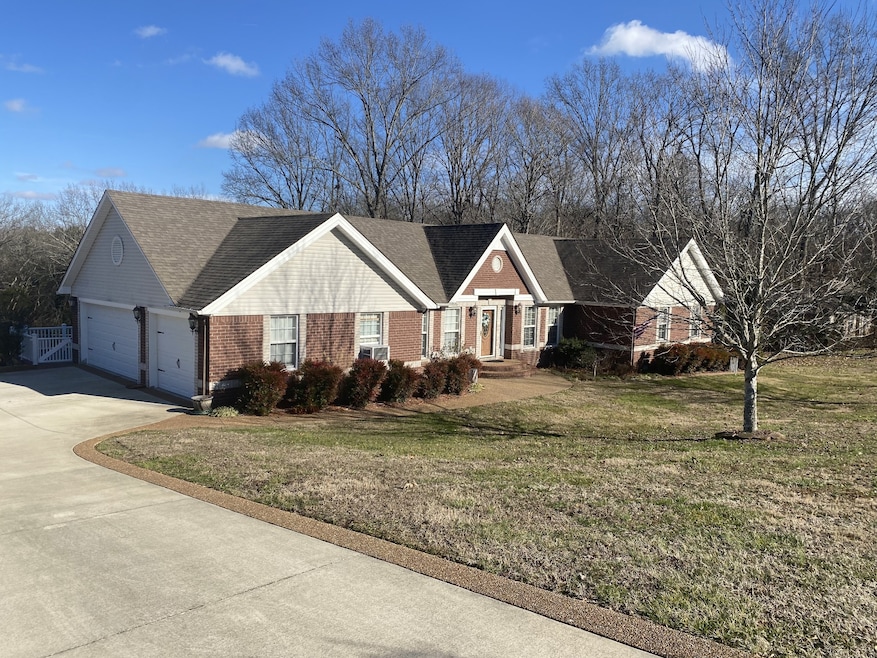
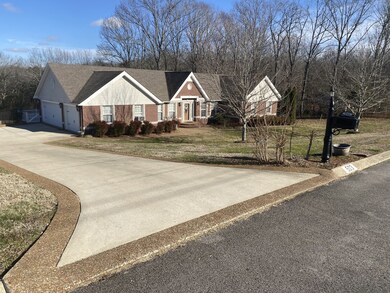
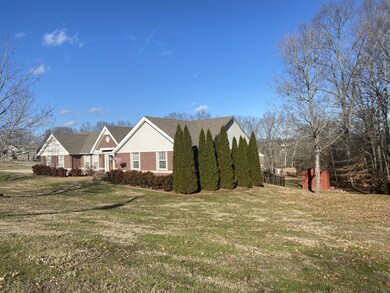

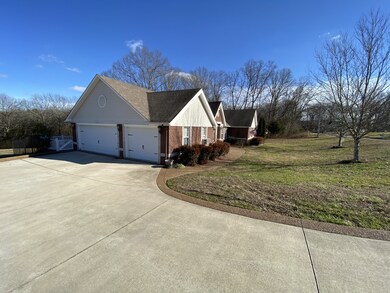
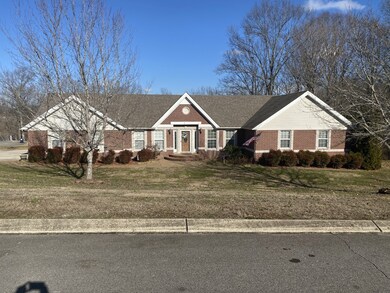
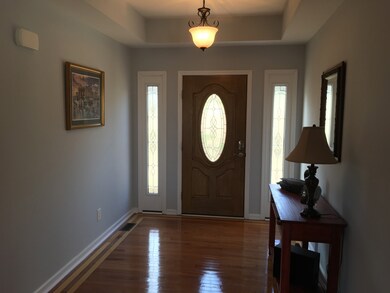
OPEN HOUSE THIS SUNDAY JAN 28TH, 1PM T0 4 PM! Rare find in Oak Lake Estates!! Ranch home with 3 car garage, very nice lake view from back deck, Custom oak cabinets in kitchen, with island and SS appliances, granite countertops, open floor plan perfect for entertaining! Beautiful separate office with French doors! Extra large lot 1.42 acres, storage shed, stocked lake in the community, convenient to all shopping only 4 miles to super Kroger and I 65. New Picnic Pavilion has been built for your family gatherings in the common area. **All offers to be reviewed on or before Jan 31st, seller can accept offer at any time.**
Last Agent to Sell the Property
Home and Country Realty, LLC Brokerage Phone: 6159732865 License # 300365 Listed on: 01/21/2024
We collect this data history from publicly available records. To have your information removed, we recommend requesting removal directly through your county’s website.
| Date | Event | Price | List to Sale | Price per Sq Ft | Prior Sale |
|---|---|---|---|---|---|
| 03/01/2024 03/01/24 | Sold | $620,000 | +5.3% | $301 / Sq Ft | |
| 01/30/2024 01/30/24 | Pending | -- | -- | -- | |
| 01/21/2024 01/21/24 | For Sale | $589,000 | +75.3% | $286 / Sq Ft | |
| 02/20/2020 02/20/20 | Sold | $335,900 | 0.0% | $163 / Sq Ft | View Prior Sale |
| 01/06/2020 01/06/20 | Pending | -- | -- | -- | |
| 01/04/2020 01/04/20 | For Sale | $335,900 | -- | $163 / Sq Ft |
We collect this data history from publicly available records. To have your information removed, we recommend requesting removal directly through your county’s website.
| Year | Tax Paid | Tax Assessment Tax Assessment Total Assessment is a certain percentage of the fair market value that is determined by local assessors to be the total taxable value of land and additions on the property. | Land | Improvement |
|---|---|---|---|---|
| 2022 | $1,949 | $102,050 | $20,000 | $82,050 |
Seller's Agent in 2024
Mike Trigona
Home and Country Realty, LLC
(615) 973-2865
41 Total Sales
Buyer's Agent in 2024
Paul Kraft
Maplewood Realty
(615) 468-9150
86 Total Sales
Source: Realtracs
MLS Number: RTC2611519
APN: 060068 15500
Disclaimer: Certain information contained herein is derived from information provided by parties other than Homes.com. All information provided is deemed reliable, but is not guaranteed to be accurate and should be independently verified.
All data is obtained from various sources and may not have been verified by broker or MLS GRID. Supplied Open House Information is subject to change without notice. All information should be independently reviewed and verified for accuracy. Properties may or may not be listed by the office/agent presenting the information. Some IDX listings have been excluded from this website.
Listings courtesy of Realtracs as distributed by MLS GRID.
Listing Information presented by local MLS brokerage: Ten-X, LLC dba Homes.com, local broker - Arlene Richardson - 888-952-6393 - 17600 Laguna Canyon Rd, Irvine, CA 92618.
Based on information submitted to the MLS GRID
Ask me questions while you tour the home.