NOT LISTED FOR SALE

503 Miller Rd Douglas, GA 31535

Estimated Value: $138,299 - $165,000

3 Beds
2 Baths
1,228 Sq Ft
$124/Sq Ft Est. Value

Sale Details

Date Sold: March 31, 2022

Last sale price $129,000 $105 Per Sq Ft

Est. 11% increase in value since last sale

Current estimated payment $817 / mo

213 Days on Market

Highlights

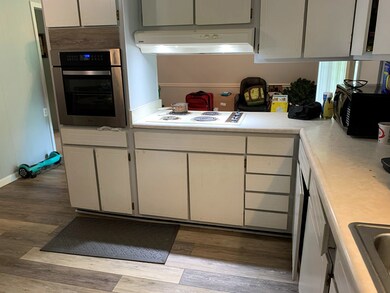
  • Double Oven
  • 2 Car Attached Garage
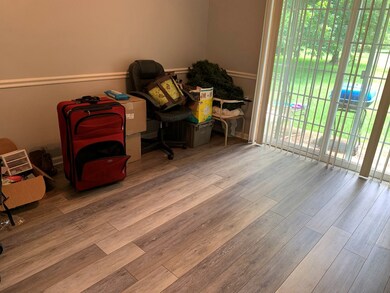
  • Carpet
  • Separate Outdoor Workshop

About This Home

As of March 2022

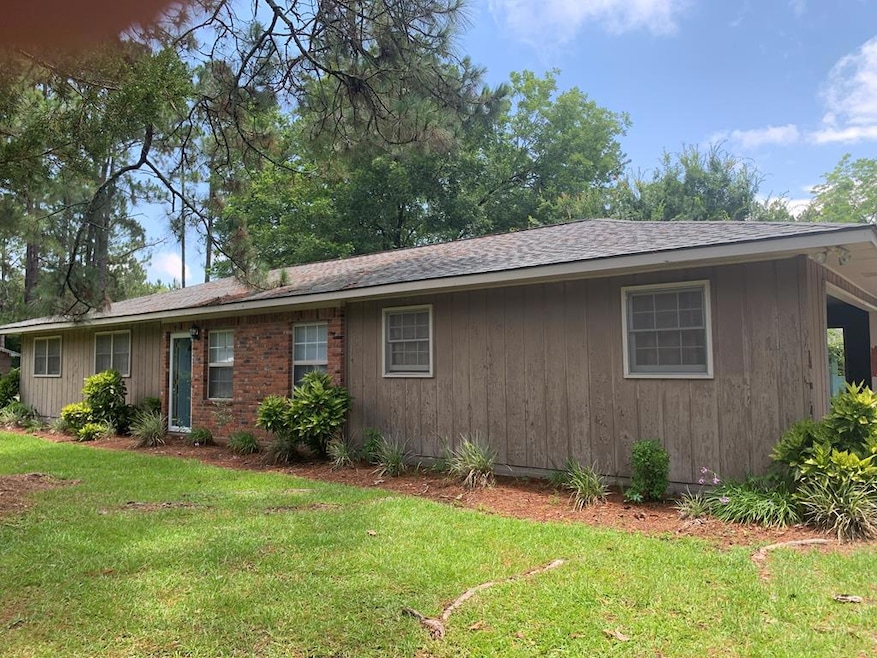
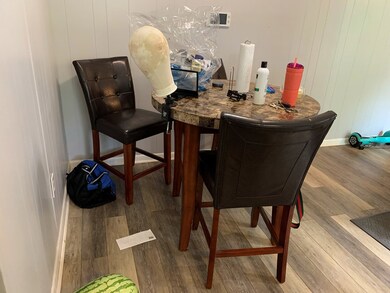
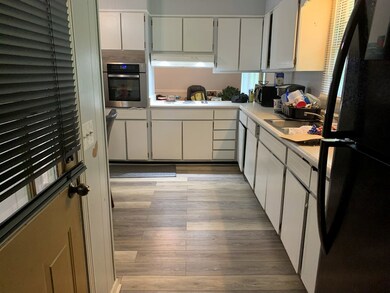
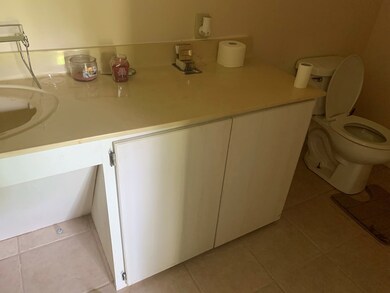
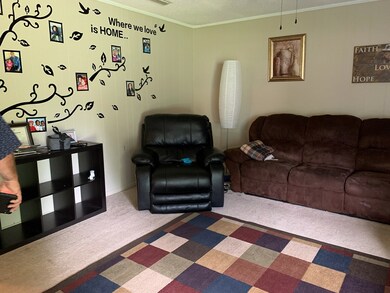
WONDERFUL STARTER HOME SITUATED ON A CORNER LOT......Features include spacious family room, kitchen/dining combo, 3BR/2BA. As an added bonus there is 16x32 shop/man cave. $129,000!

Last Agent to Sell the Property

Denise Lott

Century 21 Sea Mar Realty Listed on: 07/30/2021
Last Buyer's Agent

Doretha Jenkins

Brewer Realty Group, LLC License #342017

Home Details

Home Type

  • Single Family

Lot Details

  • 21,780 Sq Ft Lot

Home Design

  • 1,228 Sq Ft Home
  • Slab Foundation

Kitchen

  • Double Oven
  • Range
  • Dishwasher

Flooring

  • Carpet
  • Laminate
  • Vinyl

Bedrooms and Bathrooms

  • 3 Bedrooms
  • 2 Full Bathrooms

Parking

  • 2 Car Attached Garage
  • Driveway
  • Open Parking

Outdoor Features

  • Separate Outdoor Workshop
  • Shed

Schools

  • Eastside Elementary School
  • CMS Middle School
  • CCHS High School

Utilities

  • Vented Exhaust Fan
  • Natural Gas Not Available
  • Electric Water Heater
  • Septic Tank

Home Details

Home Type

Single Family

Lot Details

0.5 Acres

Listing Details

  • Property Sub-Type: Single Family Residence
  • PropertyType: Residential
  • Lot Size Acres: 0.5
  • Co List Office Phone: 912-384-0316
  • MLS Status: Sold
  • Directions: Hwy 158E to red light at 206 Connector, turn left, go to Old Bell Lake Road and turn left, go to Miller Road and turn right, house will be near the end on the left
  • Living Area: 1228
  • Financial Info Electric: City of Douglas
  • Special Features: None
  • Property Sub Type: Detached

Interior Features

  • Appliances: Electric Water Heater, Double Oven, Drop-in, Dishwasher, Vented Exhaust Fan
  • Full Bathrooms: 2
  • Total Bedrooms: 3
  • Flooring: Carpet, Laminate, Vinyl

Exterior Features

  • Pool Features: None
  • Waterfront Features: None
  • Foundation Details: Slab
  • Other Structures: Shed(s), Workshop, 16x32 Man Cave

Garage/Parking

  • Open Parking: Yes
  • Parking Features: Attached, 2 Car, Garage, Driveway

Utilities

  • Sewer: Septic Tank
  • Utilities: Natural Gas Not Available
  • Water Source: County

Schools

  • Elementary School: Eastside Elementary School
  • High School: CCHS
  • Middle Or Junior School: CMS

Lot Info

  • Lot Size Sq Ft: 21780
  • ResoLotSizeUnits: Square Feet
  • ResoLotSizeUnits: SquareFeet

Ownership History

We collect this data history from publicly available records. To have your information removed, we recommend requesting removal directly through your county’s website.

Date Name Owned For Owner Type

Purchase Details

Listed on
Jul 30, 2021
Closed on
Mar 31, 2022
Sold by
Bought by
Seller's Agent
Denise Lott
Century 21 Sea Mar Realty
Buyer's Agent
Doretha Jenkins
Brewer Realty Group, LLC
List Price
$129,900
Sold Price
$129,000
Premium/Discount to List
-$900
-0.69%
Current Estimated Value
$143,512

Home Financials for this Owner

Home Financials are based on the most recent Mortgage that was taken out on this home.
Estimated Appreciation
$14,512
Avg. Annual Appreciation
3.88%
Original Mortgage
$126,663
Interest Rate
0.0392%
Mortgage Type
FHA

Purchase Details

Closed on
Sep 14, 2018
Sold by
Bought by

Home Financials for this Owner

Home Financials are based on the most recent Mortgage that was taken out on this home.
Original Mortgage
$47,431
Interest Rate
0.049%
Mortgage Type
New Conventional
Source: Public Records
Create a Home Valuation Report for This Property
The Home Valuation Report is an in-depth analysis detailing your home's value as well as a comparison with similar homes in the area

Purchase History

We collect this data history from publicly available records. To have your information removed, we recommend requesting removal directly through your county’s website.

Date Buyer Sale Price Title Company
$129,000 --
$46,500 --
Source: Public Records

Mortgage History

We collect this data history from publicly available records. To have your information removed, we recommend requesting removal directly through your county’s website.

Date Status Borrower Loan Amount
Closed $126,663
Closed $47,431
Source: Public Records

Property History

We collect this data history from publicly available records. To have your information removed, we recommend requesting removal directly through your county’s website.

Date Event Price List to Sale Price per Sq Ft
03/31/2022 03/31/22 Sold $129,000 -0.7% $105 / Sq Ft
03/01/2022 03/01/22 Pending -- -- --
07/30/2021 07/30/21 For Sale $129,900 -- $106 / Sq Ft
Source: Douglas Coffee County Board of REALTORS®

Tax History

We collect this data history from publicly available records. To have your information removed, we recommend requesting removal directly through your county’s website.

Year Tax Paid Tax Assessment Tax Assessment Total Assessment is a certain percentage of the fair market value that is determined by local assessors to be the total taxable value of land and additions on the property. Land Improvement
2025 $505 $22,895 $1,000 $21,895
2024 $503 $22,895 $1,000 $21,895
2023 $507 $22,895 $1,000 $21,895
2022 $556 $22,895 $1,000 $21,895
2021 $556 $22,895 $1,000 $21,895
2020 $556 $22,895 $1,000 $21,895
2019 $452 $22,895 $1,000 $21,895
2018 $508 $22,895 $1,000 $21,895
2017 $509 $22,895 $1,000 $21,895
2016 $510 $22,895 $1,000 $21,895
2015 $513 $22,895 $1,000 $21,895
2014 $515 $22,895 $1,000 $21,895
Source: Public Records

Agents Affiliated with this Home

  • Section Image
See All Agents

Map

Source: Douglas Coffee County Board of REALTORS®

MLS Number: 109974

APN: 0118-070

Your Personal Tour Guide

Ask me questions while you tour the home.