
Joyce Cooper
Cooper Realty Group LLC
(804) 609-3995
105 Total Sales
13 in Waverly
$16K - $243K Price Range
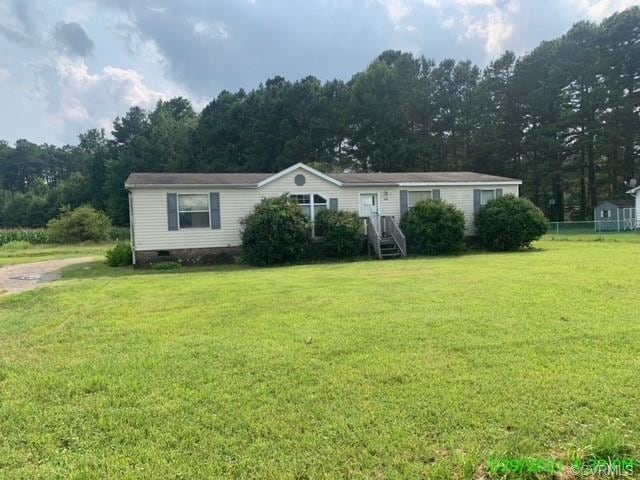
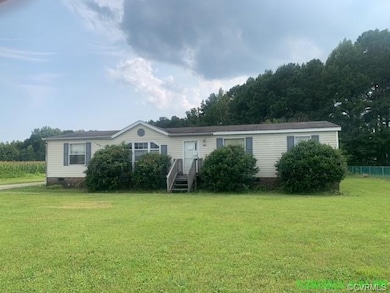
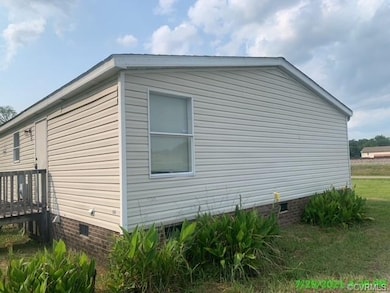
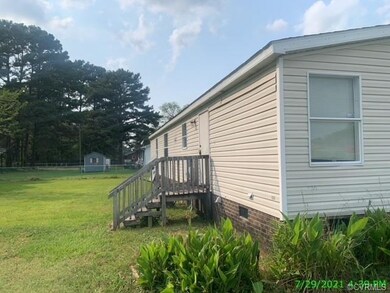
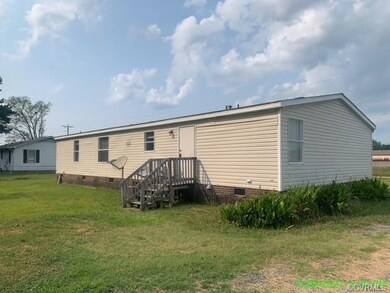
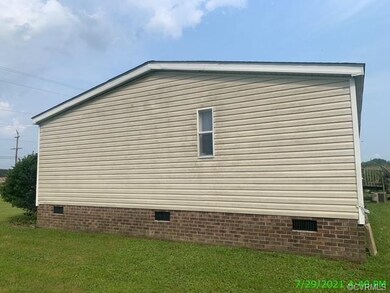
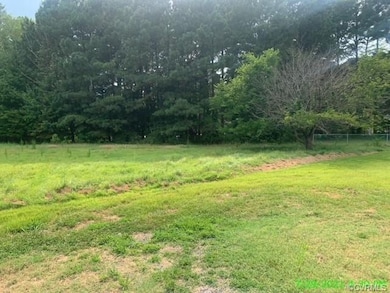
3 bedrooms home on a nice sized lot in Waverly. Conveniently located to highway.
Last Agent to Sell the Property
Scott and Assoc. Inc, Realtors License #0225040674 Listed on: 08/24/2021
We collect this data history from publicly available records. To have your information removed, we recommend requesting removal directly through your county’s website.
Joyce Cooper
Cooper Realty Group LLC
(804) 609-3995
105 Total Sales
13 in Waverly
$16K - $243K Price Range
Jemma Bliss
Liz Moore & Associates
(757) 703-4797
46 Total Sales
1 in Waverly
$187,000 Price
Monique Claytor
Coldwell Banker Premier
(757) 799-4988
122 Total Sales
1 in Waverly
$190,000 Price
Daniel Yoon
EXP Realty LLC
(804) 894-9100
16 Total Sales
1 in Waverly
$209,000 Price
Jascinta Emile
AARE
(804) 409-9597
72 Total Sales
1 in Waverly
$105,000 Price
Tina Mccabe
EXP Realty LLC
(804) 735-1426
317 Total Sales
2 in Waverly
$140K - $234K Price Range
We collect this data history from publicly available records. To have your information removed, we recommend requesting removal directly through your county’s website.
| Date | Buyer | Sale Price | Title Company |
|---|---|---|---|
| $77,500 | None Listed On Document | ||
| Bank Of America Na | $80,000 | None Available |
We collect this data history from publicly available records. To have your information removed, we recommend requesting removal directly through your county’s website.
| Date | Status | Borrower | Loan Amount |
|---|---|---|---|
| Open | $73,625 | ||
| Previous Owner | Everett Nettie | $175,500 |
We collect this data history from publicly available records. To have your information removed, we recommend requesting removal directly through your county’s website.
| Date | Event | Price | List to Sale | Price per Sq Ft |
|---|---|---|---|---|
| 02/08/2022 02/08/22 | Sold | $77,500 | -3.1% | $49 / Sq Ft |
| 09/17/2021 09/17/21 | Pending | -- | -- | -- |
| 08/24/2021 08/24/21 | For Sale | $80,000 | -- | $51 / Sq Ft |
We collect this data history from publicly available records. To have your information removed, we recommend requesting removal directly through your county’s website.
| Year | Tax Paid | Tax Assessment Tax Assessment Total Assessment is a certain percentage of the fair market value that is determined by local assessors to be the total taxable value of land and additions on the property. | Land | Improvement |
|---|---|---|---|---|
| 2025 | $407 | $76,700 | $15,100 | $61,600 |
| 2024 | $407 | $76,700 | $15,100 | $61,600 |
| 2023 | $368 | $76,700 | $15,100 | $61,600 |
| 2022 | $368 | $76,700 | $15,100 | $61,600 |
| 2021 | $503 | $86,700 | $15,100 | $71,600 |
| 2020 | $503 | $86,700 | $15,100 | $71,600 |
| 2019 | $503 | $86,700 | $15,100 | $71,600 |
| 2017 | $455 | $78,500 | $15,100 | $63,400 |
| 2016 | $424 | $78,500 | $15,100 | $63,400 |
| 2015 | $424 | $78,500 | $15,100 | $63,400 |
| 2014 | $424 | $78,500 | $15,100 | $63,400 |
| 2013 | $424 | $78,500 | $15,100 | $63,400 |
Seller's Agent in 2022
S Dane Scott
Scott and Assoc. Inc, Realtors
(757) 379-5073
123 Total Sales
Buyer's Agent in 2022
Drew Kisamore
The Hogan Group Real Estate
(804) 912-9343
161 Total Sales
Source: Central Virginia Regional MLS
MLS Number: 2126301
Disclaimer: Certain information contained herein is derived from information provided by parties other than Homes.com. All information provided is deemed reliable, but is not guaranteed to be accurate and should be independently verified.
All or a portion of th multiple Listing information is provided by the Central Virginia Regional Multiple Listing Service, LLC, from a copyrighted compilation of Listing s. All CVR MLS information provided is deemed reliable but is not guaranteed accurate. The compilation of Listings and each individual Listing are ©2026 Central Virginia Regional Multiple Listing Service, LLC. All rights reserved.
Ask me questions while you tour the home.