
Adelina Rotar
Keller Williams Realty
(865) 507-1389
706 Total Sales
2 in Georgetown Village
$500,000 Price Range
Estimated Value: $336,000 - $376,000
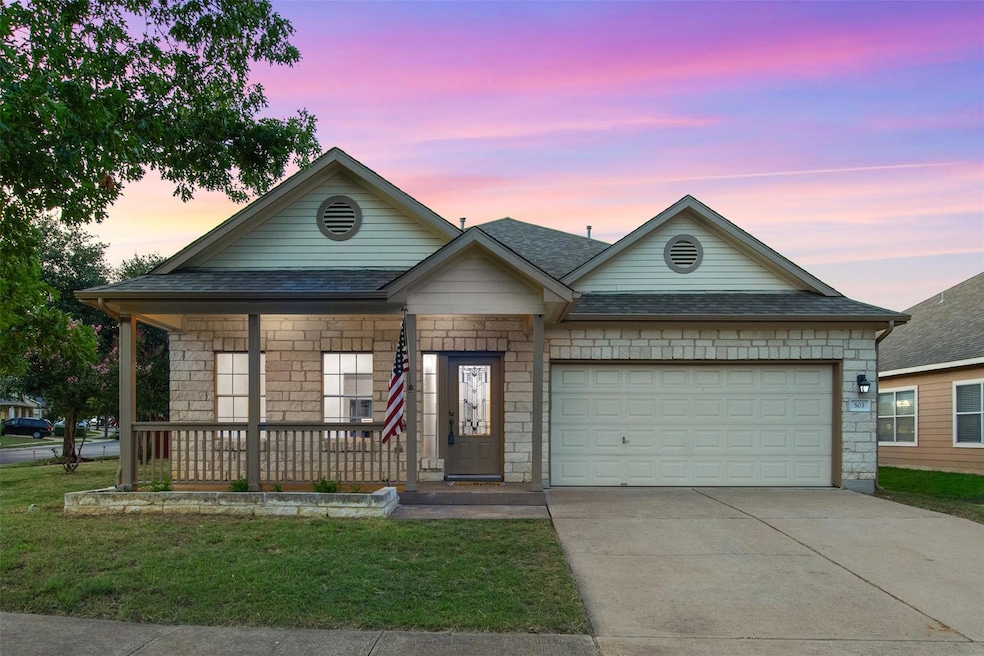
Welcome to this beautifully updated 3-bedroom, 2-bathroom home, nestled on a large corner lot in the heart of the fastest-growing city in the U.S. Step inside to discover a bonus space, perfect for an office, homeschool room, or playroom, adding versatility to your living arrangements. The entire home boasts fresh interior paint, new luxury vinyl flooring, and plush carpet, creating a modern and inviting atmosphere. The living room features a stunning black fireplace, an abundance of windows that flood the space with natural light, and an open layout that seamlessly connects to the kitchen. Culinary enthusiasts will appreciate the ample cabinet and counter space, along with the sleek, almost-new LG InstaView craft ice side-by-side refrigerator. Retreat to the spacious primary bedroom, where a stylish modern wood barndoor leads to the luxurious primary bathroom. This spa-like oasis includes a separate shower and garden tub, dual vanity, and a separate water closet, providing both functionality and elegance. Outside, the backyard is a serene haven with mature trees, a covered patio, and plenty of space to entertain guests or enjoy peaceful moments with family. Located in the highly acclaimed Georgetown ISD, which boasts some of the highest-rated schools, this home offers access to top-notch education. Georgetown itself is a vibrant community filled with shopping, dining, and entertainment options. Don’t miss the opportunity to explore the renowned Georgetown Square, awarded "The Most Beautiful Town Square in Texas."
Last Agent to Sell the Property
AGandy & Co. Brokerage Phone: (512) 589-9005 License #0636044 Listed on: 07/04/2024
We collect this data history from publicly available records. To have your information removed, we recommend requesting removal directly through your county’s website.
Adelina Rotar
Keller Williams Realty
(865) 507-1389
706 Total Sales
2 in Georgetown Village
$500,000 Price Range
Lisa Copeland
eXp Realty, LLC
(888) 606-5585
124 Total Sales
1 in Georgetown Village
$518,000 Price
Nicki Turner
Berkshire Hathaway TX Realty
(563) 723-4024
81 Total Sales
2 in Georgetown Village
$453K - $525K Price Range
Marni Kempf
Baemayr Realty Group, LLC
(855) 642-5788
27 Total Sales
1 in Georgetown Village
$342,000 Price
Chelsey Guilfu
Classic Realty
(737) 245-0426
94 Total Sales
1 in Georgetown Village
$360,000 Price
Tiffany Grana
Compass RE Texas, LLC
(424) 369-6050
36 Total Sales
1 in Georgetown Village
$659,000 Price
We collect this data history from publicly available records. To have your information removed, we recommend requesting removal directly through your county’s website.
| Date | Buyer | Sale Price | Title Company |
|---|---|---|---|
| -- | Capital Title | ||
| Perez Shustine Syvelle | -- | Capital Title Of Texas | |
| Procalamos Charlotte L | -- | None Available | |
| Procalamos Charlotte L | -- | None Available | |
| Lennar Homes Of Texas Sales & Mktg Ltd | -- | North American Title | |
| Procalamos Revocable & Declaration Of Tr | -- | North American Title |
We collect this data history from publicly available records. To have your information removed, we recommend requesting removal directly through your county’s website.
| Date | Status | Borrower | Loan Amount |
|---|---|---|---|
| Open | $200,000 | ||
| Previous Owner | Perez Shustine Syvelle | $297,000 |
We collect this data history from publicly available records. To have your information removed, we recommend requesting removal directly through your county’s website.
| Date | Event | Price | List to Sale | Price per Sq Ft | Prior Sale |
|---|---|---|---|---|---|
| 02/14/2025 02/14/25 | Sold | -- | -- | -- | |
| 11/07/2024 11/07/24 | For Sale | $360,000 | 0.0% | $220 / Sq Ft | |
| 11/06/2024 11/06/24 | Off Market | -- | -- | -- | |
| 11/01/2024 11/01/24 | For Sale | $360,000 | 0.0% | $220 / Sq Ft | |
| 10/28/2024 10/28/24 | Pending | -- | -- | -- | |
| 09/03/2024 09/03/24 | Price Changed | $360,000 | -4.0% | $220 / Sq Ft | |
| 07/04/2024 07/04/24 | For Sale | $375,000 | +10.3% | $229 / Sq Ft | |
| 07/14/2021 07/14/21 | Sold | -- | -- | -- | View Prior Sale |
| 06/14/2021 06/14/21 | Pending | -- | -- | -- | |
| 05/30/2021 05/30/21 | For Sale | $339,900 | -- | $208 / Sq Ft |
We collect this data history from publicly available records. To have your information removed, we recommend requesting removal directly through your county’s website.
| Year | Tax Paid | Tax Assessment Tax Assessment Total Assessment is a certain percentage of the fair market value that is determined by local assessors to be the total taxable value of land and additions on the property. | Land | Improvement |
|---|---|---|---|---|
| 2025 | $5,119 | $356,924 | ||
| 2024 | $5,119 | $324,476 | ||
| 2023 | $5,119 | $294,978 | $82,000 | $212,978 |
| 2022 | $8,376 | $358,230 | $82,000 | $276,230 |
| 2021 | $6,076 | $261,473 | $63,000 | $207,863 |
| 2020 | $5,604 | $237,703 | $60,007 | $177,696 |
| 2019 | $5,852 | $241,022 | $57,500 | $183,522 |
| 2018 | $4,301 | $231,437 | $53,607 | $177,830 |
| 2017 | $5,535 | $225,950 | $50,100 | $175,850 |
| 2016 | $5,379 | $219,577 | $50,100 | $169,477 |
| 2015 | $4,674 | $202,859 | $41,900 | $160,959 |
| 2014 | $4,674 | $185,583 | $0 | $0 |
Seller's Agent in 2025
Stephanie Garcia
AGandy & Co.
(512) 663-9254
2 in this area
51 Total Sales
Buyer's Agent in 2025
Rebecca Jacks
Eleven Oaks Realty
(512) 529-2858
2 in this area
42 Total Sales
Seller's Agent in 2021
Steven Kirkpatrick
RE/MAX
(254) 933-0500
88 Total Sales
Source: Unlock MLS (Austin Board of REALTORS®)
MLS Number: 4521193
APN: R441336
Disclaimer: Certain information contained herein is derived from information provided by parties other than Homes.com. All information provided is deemed reliable, but is not guaranteed to be accurate and should be independently verified.
Based on information from the Austin Board of REALTORS® (alternatively, from ACTRIS). Neither the Board nor ACTRIS guarantees or is in any way responsible for its accuracy. All data is provided “AS IS” and with all faults. Data maintained by the Board or ACTRIS may not reflect all real estate activity in the market.
Information being provided is for consumers’ personal, non-commercial use and may not be used for any purpose other than to identify prospective properties consumers may be interested in purchasing. All data is obtained from various sources and may not have been verified by broker or MLS GRID. Supplied Open House Information is subject to change without notice. All information should be independently reviewed and verified for accuracy. Properties may or may not be listed by the office/agent presenting the information. Some IDX listings have been excluded from this website.
Based on information submitted to the MLS GRID
Listings courtesy of Unlock MLS (Austin Board of REALTORS®) as distributed by MLS GRID
Ask me questions while you tour the home.