NOT LISTED FOR SALE

Estimated Value: $391,000 - $472,584

4 Beds
5 Baths
2,100 Sq Ft
$213/Sq Ft Est. Value

Sale Details

Date Sold: September 13, 2019

Last sale price $379,500 $181 Per Sq Ft

Est. 18% increase in value since last sale

Current estimated payment $2,619 / mo

398 Days on Market

Highlights

  • Wood Flooring
  • Combination Kitchen and Living
  • Covered Patio or Porch
  • Attic
  • No HOA
  • Outdoor Storage

About This Home

As of September 2019

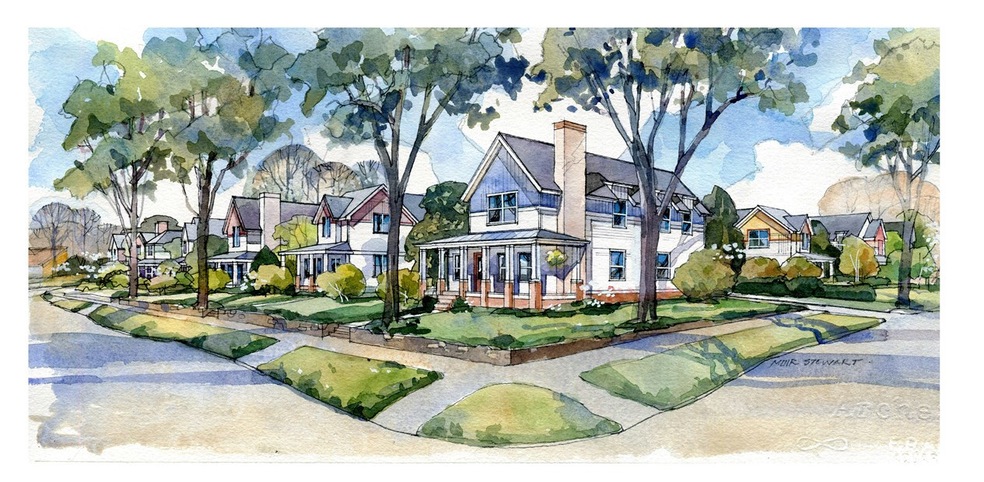
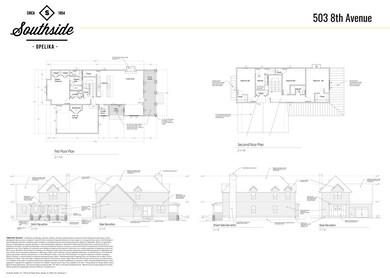
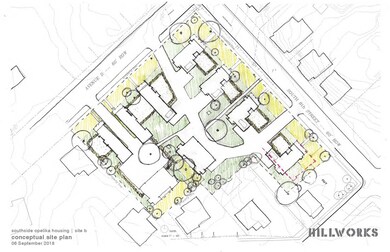
The Homes at Eight & D: Urban Lifestyle in Historic Southside. A one-of-a-kind development in Opelika's Historic Southside District. A collection of architect-designed residences that celebrates the history, and warmth, of Opelika, East Alabama's gem. Urbanism at it's finest only 3 blocks from all of what downtown Opelika has to offer. Classic architecture featuring spacious porches and craftsman style columns; New home with modern amenities and efficiencies nestled into a historic neighborhood; Dynamic location allows easy access to downtown; Light-filled, open kitchen design perfect for entertaining; Bosch appliance package with gas cook top and hood; Elegant tile backsplash; Granite countertops throughout; Custom cabinet construction; Custom tile baths in selected rooms; Hardwood and tile flooring; Craftsmen-style doors and extensive trim; Open floor plan; Nine-foot ceilings both levels. Pre-construction reservations including finish choices now being accepted.

Last Agent to Sell the Property

MARK MCKENZIE

THE DENSON GROUP License #101366 Listed on: 07/11/2018

Last Buyer's Agent

ASHLEY DURHAM

PRESTIGE PROPERTIES, INC. License #84615

Home Details

Home Type

  • Single Family

Year Built

  • Built in 2018

Lot Details

  • 10,890 Sq Ft Lot

Parking

  • 1 Car Garage

Home Design

  • Cement Siding
  • Stucco
  • Stone

Interior Spaces

  • 2,100 Sq Ft Home
  • 2-Story Property
  • Ceiling Fan
  • Wood Burning Fireplace
  • Self Contained Fireplace Unit Or Insert
  • Combination Kitchen and Living
  • Crawl Space
  • Washer and Dryer Hookup
  • Attic

Kitchen

  • Oven
  • Gas Cooktop
  • Microwave
  • Dishwasher

Flooring

  • Wood
  • Ceramic Tile

Bedrooms and Bathrooms

  • 4 Bedrooms

Outdoor Features

  • Covered Patio or Porch
  • Outdoor Storage

Schools

  • Morris Avenue Intermediate/Jeter Primary

Utilities

  • Central Air
  • Heat Pump System
  • Cable TV Available

Community Details

  • No Home Owners Association
  • Southside Subdivision

Listing and Financial Details

  • Home warranty included in the sale of the property

Home Details

Home Type

Single Family

Year Built

Built in 2018

Lot Details

0.25 Acres

Parking

1

Listing Details

  • Prop. Type: Residential
  • Lot Size Acres: 0.25
  • Subdivision Name: SOUTHSIDE

  • Directions: Located on the corner of Eight Street South and Avenue D in Opelika, Al. Developer reserves right to change features prior to an executed reservation agreement. Listing agent holds ownership interest in this development.
  • Above Grade Finished Sq Ft: 2100.0
  • Garage Yn: Yes
  • Unit Levels: Two
  • Building Stories: 2
  • Year Built: 2018
  • Special Features: None
  • Property Sub Type: Detached
  • Stories: 2

Interior Features

  • Appliances: Dishwasher, Gas Cooktop, Microwave, Oven, Refrigerator
  • Has Basement: Crawl Space
  • Full Bathrooms: 3
  • Half Bathrooms: 2
  • Total Bedrooms: 4
  • Fireplace Features: Insert, Other, See Remarks, Wood Burning
  • Fireplace: Yes
  • Flooring: Ceramic Tile, Tile, Wood
  • Interior Amenities: Ceiling Fan(s), Kitchen/Family Room Combo, Master Downstairs, Pantry, Attic
  • Living Area: 2100.0
  • Main Level Bathrooms: 1
  • ResoLivingAreaSource: Builder

Exterior Features

  • Fencing: None
  • Lot Features: < 1/4 Acre
  • Pool Features: None
  • Disclosures: Covenants/Restrictions Disclosure
  • Home Warranty: Yes
  • Construction Type: Block, Cement Siding, Stone, Stucco
  • Exterior Features: Storage
  • Patio And Porch Features: Covered, Front Porch

Garage/Parking

  • Garage Spaces: 1.0
  • Parking Features: Garage, One Car Garage

Utilities

  • Laundry Features: Washer Hookup, Dryer Hookup
  • Cooling: Central Air, Electric, Heat Pump
  • Cooling Y N: Yes
  • Heating: Electric, Heat Pump
  • Heating Yn: Yes
  • Utilities: Cable Available, Natural Gas Available, Sewer Connected

Condo/Co-op/Association

  • Amenities: Other, See Remarks
  • Association: No

Fee Information

  • Association Fee Includes: Other, See Remarks

Schools

  • Elementary School: MORRIS AVENUE INTERMEDIATE/JETER PRIMARY
  • Middle Or Junior School: MORRIS AVENUE INTERMEDIATE/JETER PRIMARY

Lot Info

  • ResoLotSizeUnits: Acres

Ownership History

We collect this data history from publicly available records. To have your information removed, we recommend requesting removal directly through your county’s website.

Date Name Owned For Owner Type

Purchase Details

Listed on
Jul 11, 2018
Closed on
Sep 13, 2019
Sold by
Bought by
Seller's Agent
MARK MCKENZIE
THE DENSON GROUP
Buyer's Agent
ASHLEY DURHAM
PRESTIGE PROPERTIES, INC.
List Price
$379,500
Sold Price
$379,500
Current Estimated Value
$447,396

Home Financials for this Owner

Home Financials are based on the most recent Mortgage that was taken out on this home.
Estimated Appreciation
$67,896
Avg. Annual Appreciation
2.42%
Source: Public Records
Create a Home Valuation Report for This Property
The Home Valuation Report is an in-depth analysis detailing your home's value as well as a comparison with similar homes in the area

Purchase History

We collect this data history from publicly available records. To have your information removed, we recommend requesting removal directly through your county’s website.

Date Buyer Sale Price Title Company
$379,500 --
Source: Public Records

Property History

We collect this data history from publicly available records. To have your information removed, we recommend requesting removal directly through your county’s website.

Date Event Price List to Sale Price per Sq Ft
09/13/2019 09/13/19 Sold $379,500 0.0% $181 / Sq Ft
08/14/2019 08/14/19 Pending -- -- --
07/11/2018 07/11/18 For Sale $379,500 -- $181 / Sq Ft
Source: Lee County Association of REALTORS®

Tax History

We collect this data history from publicly available records. To have your information removed, we recommend requesting removal directly through your county’s website.

Year Tax Paid Tax Assessment Tax Assessment Total Assessment is a certain percentage of the fair market value that is determined by local assessors to be the total taxable value of land and additions on the property. Land Improvement
2025 $1,941 $43,120 $0 $0
2024 $1,941 $43,110 $6,240 $36,870
2023 $1,941 $40,138 $6,000 $34,138
2022 $2,115 $40,138 $6,000 $34,138
2021 $1,974 $37,546 $6,000 $31,546
2020 $1,974 $37,546 $6,000 $31,546
2019 $0 $0 $0 $0
Source: Public Records

Agents Affiliated with this Home

  • Section Image
See All Agents

Map

Source: Lee County Association of REALTORS®

MLS Number: 134924

APN: 10-03-07-4-001-089-002

Your Personal Tour Guide

Ask me questions while you tour the home.