NOT LISTED FOR SALE

810 Torbert Blvd Opelika, AL 36801

Estimated Value: $217,000 - $287,000

3 Beds
2 Baths
1,697 Sq Ft
$155/Sq Ft Est. Value

Sale Details

Date Sold: April 19, 2024

Last sale price $260,000 $153 Per Sq Ft

Est. 1% increase in value since last sale

Current estimated payment $1,585 / mo

18 Days on Market

Highlights

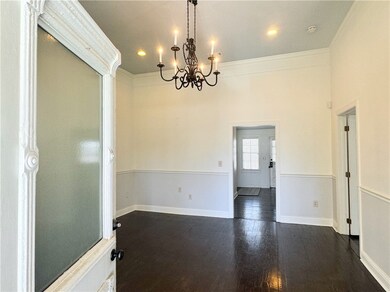
  • Wood Flooring
  • Attic
  • No HOA
  • Opelika High School Rated A-
  • 1 Fireplace
  • Covered Patio or Porch

About This Home

As of April 2024

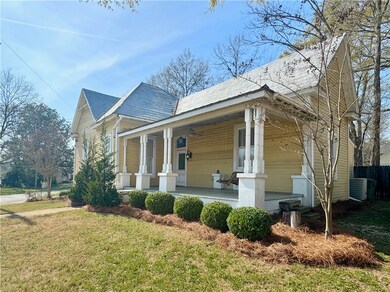

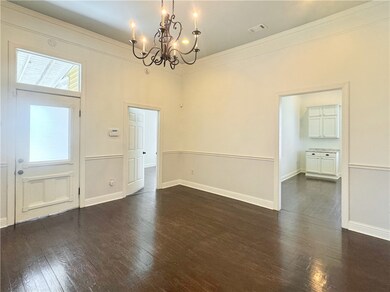
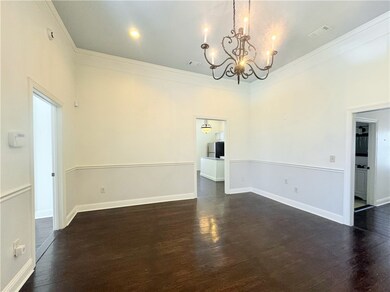
Amazing 3 bedroom, 2 bath home in the heart of Opelika's Historic District with charm and character.
For comp purposes only.

Last Agent to Sell the Property

KELSEY CRUMP

CRAWFORD WILLIS GROUP License #127027 Listed on: 03/02/2024
Co-Listed By

Matthew Willis

CRAWFORD WILLIS GROUP License #78841

Last Buyer's Agent

KELSEY CRUMP

CRAWFORD WILLIS GROUP License #127027 Listed on: 03/02/2024
Home Details

Home Type

  • Single Family

Year Built

  • Built in 1950

Lot Details

  • 8,712 Sq Ft Lot
  • Partially Fenced Property
  • Privacy Fence

Home Design

  • Cement Siding
  • Clapboard

Interior Spaces

  • 1,697 Sq Ft Home
  • 1-Story Property
  • Ceiling Fan
  • 1 Fireplace
  • Window Treatments
  • Crawl Space
  • Home Security System
  • Attic

Kitchen

  • Breakfast Area or Nook
  • Electric Cooktop
  • Dishwasher
  • Kitchen Island
  • Disposal

Flooring

  • Wood
  • Tile

Bedrooms and Bathrooms

  • 3 Bedrooms
  • 2 Full Bathrooms

Laundry

  • Dryer
  • Washer

Outdoor Features

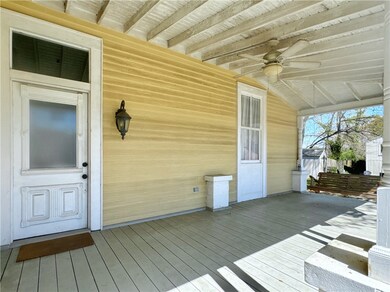
  • Covered Patio or Porch
  • Outdoor Storage

Schools

  • Northside Intermediate/Southview Primary

Utilities

  • Central Air
  • Heat Pump System
  • Cable TV Available

Community Details

  • No Home Owners Association
  • Totten Map Subdivision

Listing and Financial Details

  • Assessor Parcel Number 10-03-07-4-001-088.000

Home Details

Home Type

Single Family

Year Built

Built in 1950

Lot Details

8,712 Sq Ft Lot

Listing Details

  • Property Sub Type: Residential
  • Prop. Type: Residential
  • Lot Size Acres: 0.2
  • Co List Office Mls Id: 640
  • Co List Office Phone: 334-663-2950
  • Subdivision Name: TOTTEN MAP
  • Above Grade Finished Sq Ft: 1697.0
  • Garage Yn: No
  • Unit Levels: One
  • Building Stories: 1
  • Year Built Details: 25+
  • Year Built: 1950
  • Property Sub Type Additional: Residential
  • Special Features: None
  • Stories: 1
  • Year Built: 1950

Interior Features

  • Appliances: Dryer, Dishwasher, Electric Cooktop, Disposal, Refrigerator, Washer
  • Has Basement: Crawl Space
  • Full Bathrooms: 2
  • Total Bedrooms: 3
  • Fireplace Features: One, Other, See Remarks
  • Fireplaces: 1
  • Fireplace: Yes
  • Flooring: Tile, Wood
  • Interior Amenities: Breakfast Area, Ceiling Fan(s), Kitchen Island, Primary Downstairs, Window Treatments, Attic
  • Living Area: 1697.0
  • Main Level Bathrooms: 2
  • Window Features: Window Treatments
  • ResoLivingAreaSource: Assessor

Exterior Features

  • Fencing: Partial, Privacy
  • Lot Features: < 1/4 Acre
  • Pool Features: None
  • Disclosures: Covenants/Restrictions Disclosure
  • Construction Type: Clapboard, Cement Siding
  • Exterior Features: Storage
  • Patio And Porch Features: Covered, Front Porch

Garage/Parking

  • Attached Garage: No

Utilities

  • Laundry Features: Washer Hookup, Dryer Hookup
  • Security: Security System
  • Cooling: Central Air, Electric
  • Cooling Y N: Yes
  • Heating: Heat Pump
  • Heating Yn: Yes
  • Utilities: Cable Available, Electricity Available, Sewer Connected, Water Available

Condo/Co-op/Association

  • Amenities: None
  • Association: No

Fee Information

  • Association Fee Includes: Other, See Remarks

Schools

  • Elementary School: NORTHSIDE INTERMEDIATE/SOUTHVIEW PRIMARY
  • Middle Or Junior School: NORTHSIDE INTERMEDIATE/SOUTHVIEW PRIMARY

Lot Info

  • Parcel #: 10-03-07-4-001-088.000
  • ResoLotSizeUnits: Acres

Ownership History

We collect this data history from publicly available records. To have your information removed, we recommend requesting removal directly through your county’s website.

Date Name Owned For Owner Type

Purchase Details

Listed on
Mar 2, 2024
Closed on
Apr 17, 2024
Sold by
Bought by
Seller's Agent
KELSEY CRUMP
CRAWFORD WILLIS GROUP
Buyer's Agent
KELSEY CRUMP
CRAWFORD WILLIS GROUP
List Price
$260,000
Sold Price
$260,000
Views
4
Current Estimated Value
$263,500

Home Financials for this Owner

Home Financials are based on the most recent Mortgage that was taken out on this home.
Estimated Appreciation
$3,500
Avg. Annual Appreciation
0.60%

Purchase Details

Listed on
Mar 14, 2022
Closed on
Apr 12, 2022
Sold by
Bought by
Seller's Agent
MICHY AJA
BERKSHIRE HATHAWAY HOMESERVICES
Buyer's Agent
KELSEY CRUMP
CRAWFORD WILLIS GROUP
List Price
$265,000
Sold Price
$250,000
Premium/Discount to List
-$15,000
-5.66%

Home Financials for this Owner

Home Financials are based on the most recent Mortgage that was taken out on this home.
Avg. Annual Appreciation
1.97%
Source: Public Records
Create a Home Valuation Report for This Property
The Home Valuation Report is an in-depth analysis detailing your home's value as well as a comparison with similar homes in the area

Purchase History

We collect this data history from publicly available records. To have your information removed, we recommend requesting removal directly through your county’s website.

Date Buyer Sale Price Title Company
$260,000 --
$250,000 --
Source: Public Records

Property History

We collect this data history from publicly available records. To have your information removed, we recommend requesting removal directly through your county’s website.

Date Event Price List to Sale Price per Sq Ft Prior Sale
04/19/2024 04/19/24 Sold $260,000 0.0% $153 / Sq Ft
03/20/2024 03/20/24 Pending -- -- --
03/02/2024 03/02/24 For Sale $260,000 +4.0% $153 / Sq Ft
04/18/2022 04/18/22 Sold $250,000 -5.7% $147 / Sq Ft View Prior Sale
03/19/2022 03/19/22 Pending -- -- --
03/14/2022 03/14/22 For Sale $265,000 +76.7% $156 / Sq Ft
09/30/2015 09/30/15 Sold $150,000 -3.2% $88 / Sq Ft View Prior Sale
08/31/2015 08/31/15 Pending -- -- --
06/29/2015 06/29/15 For Sale $155,000 -- $91 / Sq Ft
Source: Lee County Association of REALTORS®

Tax History

We collect this data history from publicly available records. To have your information removed, we recommend requesting removal directly through your county’s website.

Year Tax Paid Tax Assessment Tax Assessment Total Assessment is a certain percentage of the fair market value that is determined by local assessors to be the total taxable value of land and additions on the property. Land Improvement
2025 $2,037 $37,720 $0 $0
2024 $2,037 $18,958 $4,160 $14,798
2023 $971 $17,700 $4,000 $13,700
2022 $1,912 $35,402 $8,000 $27,402
2021 $1,824 $33,786 $2,800 $30,986
2020 $860 $16,893 $1,400 $15,493
2019 $756 $14,973 $1,400 $13,573
2018 $714 $14,200 $0 $0
2015 $353 $7,520 $0 $0
2014 $353 $7,520 $0 $0
Source: Public Records

Agents Affiliated with this Home

  • Section Image
  • Section Image
  • Section Image
  • Section Image
See All Agents

Map

Source: Lee County Association of REALTORS®

MLS Number: 169743

APN: 10-03-07-4-001-088.000

Your Personal Tour Guide

Ask me questions while you tour the home.