
Kathleen Markham
ReeceNichols - Leawood
(913) 529-6966
111 Total Sales
6 in Lee's Summit
$199K - $797K Price Range


Estimated Value: $319,271
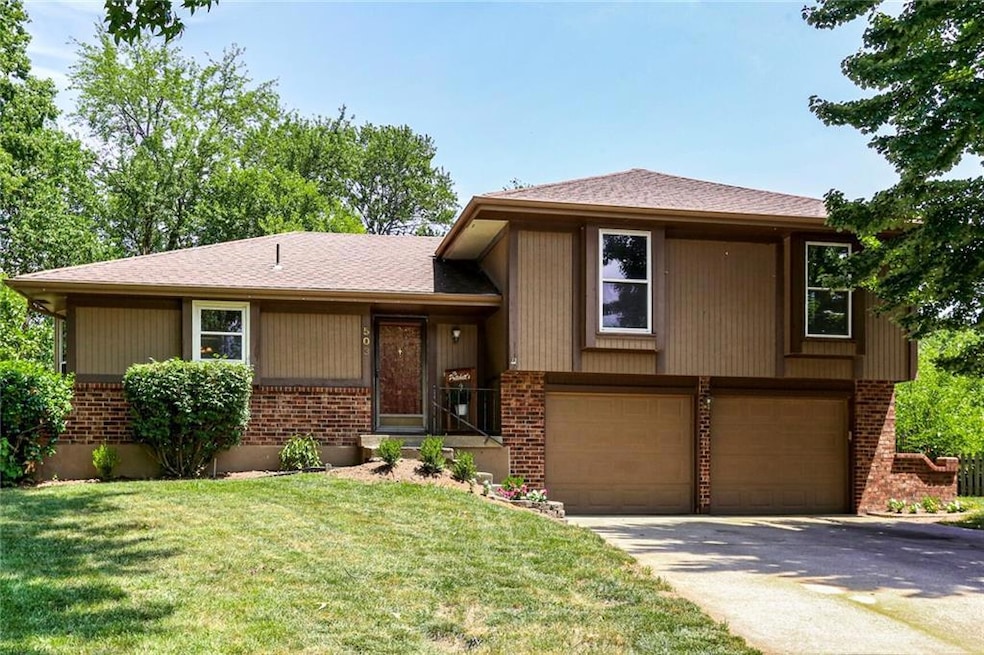
Spacious, Versatile, and Ready to Impress – Tucked in a Quiet Cul-de-Sac
Welcome to this beautiful and inviting home where comfort meets functionality! Step into the grand great room, featuring vaulted ceilings, rich hardwood floors, and a cozy brick fireplace – an ideal gathering space for relaxing or entertaining guests.
The spacious kitchen offers abundant cabinetry and counter space, seamlessly flowing into the formal dining room – perfect for hosting dinner parties or casual meals. Just a few steps up, you’ll find all three bedrooms, including a generous primary suite with a private bath and walk-in closet.
A true standout is the oversized garage, complete with a workbench, built-in cabinetry, and shelving – ideal for projects, storage, or hobbies.
Downstairs, the partially finished sub-basement includes installed kitchen cabinets and offers a fantastic opportunity to customize additional living or workspace to suit your lifestyle.
Enjoy the massive, fully fenced backyard, ideal for outdoor enjoyment. A large storage shed adds convenience, and the expansive deck sets the stage for BBQs, relaxation, and gatherings.
Situated on a quiet cul-de-sac, this home is just minutes from schools, shopping, and easy interstate access – offering both privacy and convenience.
Don’t miss this opportunity to own a spacious, well-maintained home with room to grow, create, and enjoy.
Last Agent to Sell the Property
KW Diamond Partners Brokerage Phone: 913-707-7241 License #BR00219819 Listed on: 07/11/2025
We collect this data history from publicly available records. To have your information removed, we recommend requesting removal directly through your county’s website.
Kathleen Markham
ReeceNichols - Leawood
(913) 529-6966
111 Total Sales
6 in Lee's Summit
$199K - $797K Price Range
Bob Henderson Team
ReeceNichols-KCN
(816) 319-0679
27 Total Sales
1 in Lee's Summit
$439,000 Price
Sherri Oaks
ReeceNichols - Lees Summit
(913) 270-0158
116 Total Sales
2 in Lee's Summit
$330K - $377K Price Range
Chet Meierarend
RE/MAX Premier Properties
(913) 270-3422
152 Total Sales
8 in Lee's Summit
$196K - $434K Price Range
Linda Hueffmeier
Compass Realty Group
(816) 307-2559
121 Total Sales
11 in Lee's Summit
$233K - $679K Price Range
Pamela Heman
Real Broker, LLC
(816) 296-5526
83 Total Sales
12 in Lee's Summit
$312K - $928K Price Range
We collect this data history from publicly available records. To have your information removed, we recommend requesting removal directly through your county’s website.
| Date | Buyer | Sale Price | Title Company |
|---|---|---|---|
| $310,000 | Security 1St Title | ||
| Pritchett Bernard D | -- | Truhome Title Solutions Llc | |
| Pritchett Bernard D | -- | Truhome Title Solutions | |
| Hutson Michael D | -- | None Available | |
| Hutson Michael D | -- | Stewart Title Of Kansas City | |
| Stout Micha D | -- | Stewart Title | |
| Smith Brian W | -- | Stewart Title | |
| Smith Brian W | -- | Stewart Title | |
| Eidel Marcia A | -- | Stewart Title | |
| Hall Carol A | -- | Ati Title Company |
We collect this data history from publicly available records. To have your information removed, we recommend requesting removal directly through your county’s website.
| Date | Status | Borrower | Loan Amount |
|---|---|---|---|
| Open | $295,075 | ||
| Previous Owner | Pritchett Bernard D | $91,077 | |
| Previous Owner | Pritchett Bernard D | $123,000 | |
| Previous Owner | Pritchett Bernard D | $132,554 | |
| Previous Owner | Hutson Michael D | $62,000 | |
| Previous Owner | Hutson Michael D | $116,000 | |
| Previous Owner | Stout Micha D | $120,510 |
We collect this data history from publicly available records. To have your information removed, we recommend requesting removal directly through your county’s website.
| Date | Event | Price | List to Sale | Price per Sq Ft |
|---|---|---|---|---|
| 09/30/2025 09/30/25 | Sold | -- | -- | -- |
| 07/27/2025 07/27/25 | Pending | -- | -- | -- |
| 07/11/2025 07/11/25 | For Sale | $310,000 | -- | $217 / Sq Ft |
We collect this data history from publicly available records. To have your information removed, we recommend requesting removal directly through your county’s website.
| Year | Tax Paid | Tax Assessment Tax Assessment Total Assessment is a certain percentage of the fair market value that is determined by local assessors to be the total taxable value of land and additions on the property. | Land | Improvement |
|---|---|---|---|---|
| 2026 | $3,069 | $42,214 | $9,540 | $32,674 |
| 2025 | $3,860 | $42,214 | $9,540 | $32,674 |
| 2024 | $3,860 | $53,464 | $8,995 | $44,469 |
| 2023 | $3,832 | $53,464 | $6,779 | $46,685 |
| 2022 | $2,577 | $31,920 | $8,493 | $23,427 |
| 2021 | $2,630 | $31,920 | $8,493 | $23,427 |
| 2020 | $2,529 | $30,400 | $8,493 | $21,907 |
| 2019 | $2,947 | $36,413 | $8,493 | $27,920 |
| 2018 | $2,320 | $26,604 | $3,307 | $23,297 |
| 2017 | $2,242 | $26,604 | $3,307 | $23,297 |
| 2016 | $2,242 | $25,441 | $3,781 | $21,660 |
| 2014 | $2,262 | $25,165 | $3,784 | $21,381 |
Seller's Agent in 2025
Jackie Stahl
KW Diamond Partners
(913) 707-7241
225 Total Sales
Buyer's Agent in 2025
Charles Wilson
ReeceNichols - Country Club Plaza
(816) 853-7646
44 Total Sales
Source: Heartland MLS
MLS Number: 2562622
APN: 61-610-01-17-00-0-00-000
Disclaimer: Certain information contained herein is derived from information provided by parties other than Homes.com. All information provided is deemed reliable, but is not guaranteed to be accurate and should be independently verified.
All data is obtained from various sources and may not have been verified by broker or MLS GRID. Supplied Open House Information is subject to change without notice. All information should be independently reviewed and verified for accuracy. Properties may or may not be listed by the office/agent presenting the information. Some IDX listings have been excluded from this website. Prices displayed on all Sold listings are the Last Known Listing Price and may not be the actual selling price.
Listings courtesy of Heartland MLS as distributed by MLS GRID.
Based on information submitted to the MLS GRID
Listing Information presented by local MLS brokerage: TEN-X, INC., local REALTOR®- Arlene Richardson - (888) 952-6393
Ask me questions while you tour the home.