NOT LISTED FOR SALE

Estimated Value: $259,000 - $281,000

3 Beds
2 Baths
1,936 Sq Ft
$139/Sq Ft Est. Value

Sale Details

Date Sold: December 23, 2025

Last sale price $275,000 $142 Per Sq Ft

Est. 2% decrease in value since last sale

Current estimated payment $1,617 / mo

4 Days on Market

Highlights

  • Deck
  • Corner Lot
  • Covered Patio or Porch
  • Bonus Room
  • No HOA
  • Wood Frame Window

About This Home

As of December 2025

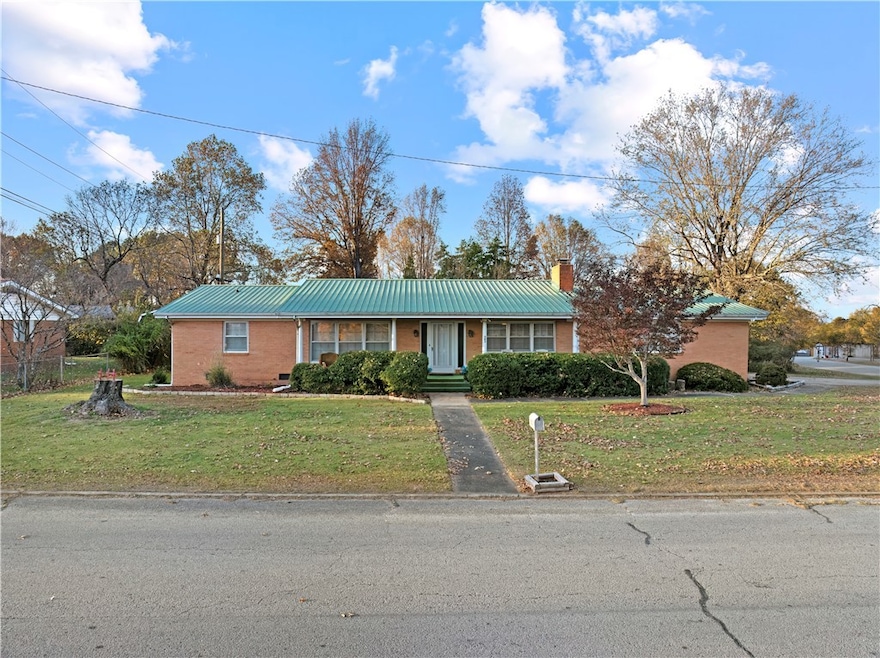
If you’ve been dreaming of that quiet small-town neighborhood life — the kind where kids ride bikes, neighbors wave from their porches, & everything feels slower in the best way — this might be the home that finally feels right. This classic Brick Ranch-style home sits on a beautifully landscaped corner lot in a well-established subdivision, less than a mile from Harrison High School. Morning drop-offs, ballgames, & school events are all just minutes away. Inside, you’ll find thoughtful updates — new flooring, new stainless steel appliances, & fresh paint — all creating a crisp, clean, move-in ready feel. The home features two living spaces, giving you room to spread out, & one has a cozy gas fireplace for those fall & winter nights. It’s the kind of place where you can unload the boxes, exhale, & start living — an affordable home that truly checks the boxes. Welcome home.

Last Agent to Sell the Property

Aundrea Rogers

Weichert, REALTORS-Market Edge Brokerage Phone: 870-743-5555 License #SA00096220 Listed on: 11/17/2025

Last Buyer's Agent

Kelly Greer

Weichert, REALTORS-Market Edge License #SA00077697

Weichert, REALTORS-Market Edge
Create a Home Valuation Report for This Property
The Home Valuation Report is an in-depth analysis detailing your home's value as well as a comparison with similar homes in the area

Home Details

Home Type

  • Single Family

Est. Annual Taxes

  • $1,097

Year Built

  • Built in 1975

Lot Details

  • 12,950 Sq Ft Lot
  • Back Yard Fenced
  • Chain Link Fence
  • Corner Lot
  • Level Lot

Home Design

  • Brick Exterior Construction
  • Metal Roof

Interior Spaces

  • 1,936 Sq Ft Home
  • 1-Story Property
  • Built-In Features
  • Ceiling Fan
  • Free Standing Fireplace
  • Blinds
  • Wood Frame Window
  • Bonus Room
  • Luxury Vinyl Plank Tile Flooring
  • Crawl Space

Kitchen

  • Eat-In Kitchen
  • Gas Oven
  • Gas Cooktop
  • Microwave
  • Dishwasher

Bedrooms and Bathrooms

  • 3 Bedrooms
  • 2 Full Bathrooms

Laundry

  • Dryer
  • Washer

Parking

  • 2 Car Attached Garage
  • Garage Door Opener
  • Driveway

Outdoor Features

  • Deck
  • Covered Patio or Porch
  • Outdoor Storage

Location

  • Property is near schools
  • City Lot

Utilities

  • Central Air
  • Heating System Uses Gas
  • Gas Water Heater
  • Satellite Dish

Community Details

  • No Home Owners Association
  • Skyline Terrace Subdivision

Listing and Financial Details

  • Legal Lot and Block 17 / 4

Home Details

Home Type

Single Family

Est. Annual Taxes

$1,097

Year Built

Built in 1975

Lot Details

0.3 Acres

Listing Details

  • Property Sub Type: Single Family Residence
  • Prop. Type: Residential
  • Lot Size Acres: 0.2973
  • Road Frontage Type: Public Road
  • Road Surface Type: Paved
  • Subdivision Name: Skyline Terrace
  • Directions: From Walmart, turn onto US 62/65 headed north. Turn right onto Airport Road. Follow Airport Road, then turn right onto AR-397. At the T-intersection, turn left onto AR-392. Continue on AR-392 until you reach Skyline Drive. Turn onto Skyline Drive and continue until you reach 503 Skyline Dr on your right.
  • Architectural Style: Ranch
  • Garage Yn: Yes
  • Unit Levels: One
  • New Construction: No
  • Building Stories: 1
  • Structure Type: House
  • Year Built Details: 25 Years or older
  • Year Built: 1975
  • Property Sub Type Additional: Single Family Residence
  • Attribution Contact: 870-743-5555
  • Special Features: VirtualTour
  • Stories: 1
  • Year Built: 1975

Interior Features

  • Appliances: Dryer, Dishwasher, Gas Cooktop, Gas Oven, Gas Water Heater, Microwave Hood Fan, Microwave, Washer
  • Other Equipment: Satellite Dish
  • Has Basement: None, Crawl Space
  • Basement YN: No
  • Full Bathrooms: 2
  • Total Bedrooms: 3
  • Fireplace Features: Free Standing
  • Fireplaces: 1
  • Fireplace: Yes
  • Flooring: Luxury Vinyl Plank
  • Interior Amenities: Built-in Features, Ceiling Fan(s), Eat-in Kitchen, Window Treatments
  • Living Area: 1936.0
  • Dining Room Type: Bonus Room
  • Window Features: Wood Frames, Blinds

Exterior Features

  • Fencing: Back Yard, Chain Link
  • Lot Features: Corner Lot, City Lot, Level, None, Subdivision
  • Pool Features: None
  • Waterfront Features: None
  • Disclosures: Seller Disclosure
  • Construction Type: Brick
  • Exterior Features: Concrete Driveway
  • Foundation Details: Crawlspace
  • Other Structures: Storage
  • Patio And Porch Features: Covered, Deck
  • Roof: Metal

Garage/Parking

  • Attached Garage: Yes
  • Covered Parking Spaces: 2.0
  • Parking Features: Attached, Garage, Garage Door Opener

Utilities

  • Laundry Features: Washer Hookup, Dryer Hookup
  • Cooling: Central Air, Electric
  • Cooling Y N: Yes
  • Heating: Gas
  • Heating Yn: Yes
  • Utilities: Electricity Available, Natural Gas Available, Sewer Available, Water Available
  • Water Source: Public

Condo/Co-op/Association

  • Community Features: Curbs, Near Schools
  • Association #2 Fee Frequency: Monthly
  • Association: No

Schools

  • Junior High Dist: Harrison

Lot Info

  • Zoning Description: Residential

Tax Info

  • Tax Annual Amount: 1097.0
  • Tax Block: 4
  • Tax Lot: 17

Ownership History

We collect this data history from publicly available records. To have your information removed, we recommend requesting removal directly through your county’s website.

Date Name Owned For Owner Type

Purchase Details

Listed on
Nov 17, 2025
Closed on
Dec 23, 2025
Sold by
Bought by
Seller's Agent
Aundrea Rogers
Weichert, REALTORS-Market Edge
Buyer's Agent
Kelly Greer
Weichert, REALTORS-Market Edge
List Price
$275,000
Sold Price
$275,000
Views
26
Current Estimated Value
$269,570

Home Financials for this Owner

Home Financials are based on the most recent Mortgage that was taken out on this home.
Estimated Appreciation
-$5,430
Avg. Annual Appreciation
-3.22%
Original Mortgage
$270,019
Outstanding Balance
$268,462
Interest Rate
6.25%
Mortgage Type
FHA
Estimated Equity
$1,108

Purchase Details

Closed on
Feb 8, 2022
Sold by
Bought by

Home Financials for this Owner

Home Financials are based on the most recent Mortgage that was taken out on this home.
Original Mortgage
$120,828
Interest Rate
3.56%
Mortgage Type
FHA

Purchase Details

Closed on
Feb 18, 2011
Sold by
Bought by

Purchase Details

Closed on
May 9, 1975
Bought by
Source: Public Records

Purchase History

We collect this data history from publicly available records. To have your information removed, we recommend requesting removal directly through your county’s website.

Date Buyer Sale Price Title Company
$275,000 Lenders Title Company
$125,000 Lenders Title Company
-- Lenders Title Company
-- --
$37,000 --
Source: Public Records

Mortgage History

We collect this data history from publicly available records. To have your information removed, we recommend requesting removal directly through your county’s website.

Date Status Borrower Loan Amount
Open $270,019
Previous Owner $30,000
Previous Owner $120,828
Source: Public Records

Property History

We collect this data history from publicly available records. To have your information removed, we recommend requesting removal directly through your county’s website.

Date Event Price List to Sale Price per Sq Ft
12/23/2025 12/23/25 Sold $275,000 0.0% $142 / Sq Ft
11/21/2025 11/21/25 Pending -- -- --
11/17/2025 11/17/25 For Sale $275,000 -- $142 / Sq Ft
Source: ArkansasOne MLS

Tax History

We collect this data history from publicly available records. To have your information removed, we recommend requesting removal directly through your county’s website.

Year Tax Paid Tax Assessment Tax Assessment Total Assessment is a certain percentage of the fair market value that is determined by local assessors to be the total taxable value of land and additions on the property. Land Improvement
2025 $1,597 $31,320 $2,400 $28,920
2024 $1,597 $31,320 $2,400 $28,920
2023 $1,597 $31,320 $2,400 $28,920
2022 $1,577 $31,320 $2,400 $28,920
2021 $1,446 $31,320 $2,400 $28,920
2020 $1,314 $25,770 $2,400 $23,370
2019 $1,332 $25,770 $2,400 $23,370
2018 $895 $25,770 $2,400 $23,370
2017 $1,227 $25,770 $2,400 $23,370
2016 $877 $24,060 $2,400 $21,660
2015 $1,227 $24,060 $2,400 $21,660
2014 $877 $24,060 $2,400 $21,660
Source: Public Records

Agents Affiliated with this Home

  • Section Image
  • Section Image
See All Agents

Map

Source: ArkansasOne MLS

MLS Number: 1328723

ArkansasOne MLS

APN: 825-02920-000

Your Personal Tour Guide

Ask me questions while you tour the home.