
Seller's Agent in 2021
Ellen Troxclair
Compass RE Texas, LLC
(512) 983-5536
36 Total Sales
Estimated Value: $310,000 - $416,000
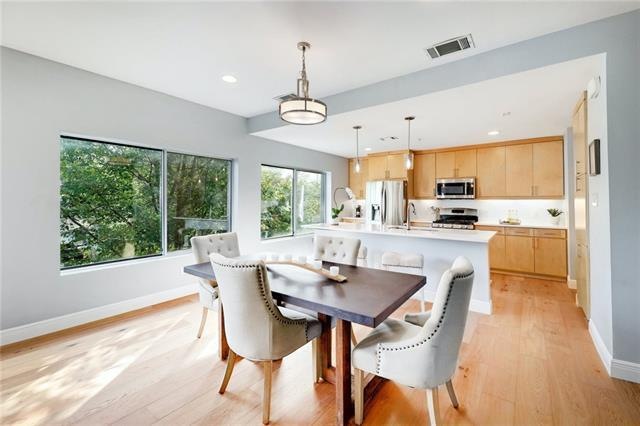
Spacious modern condo in a gated community just blocks from Crestview! Great for entertainment with an open floor plan between the living area, dining, and kitchen. Large windows provide natural light from the multiple balconies. Two bedrooms and two full bathrooms upstairs, and another half bathroom down. Home features hardwood floors, carpet in the bedrooms, stainless steel appliances, and ample storage. Gated garage with two parking spots, storage unit, and extra bike storage area. Quiet community with a picnic and dog-friendly area out back. Amazing location near great restaurants, shopping, and access to both major highways.
Last Agent to Sell the Property
Compass RE Texas, LLC License #0601788 Listed on: 06/25/2021
We collect this data history from publicly available records. To have your information removed, we recommend requesting removal directly through your county’s website.
We collect this data history from publicly available records. To have your information removed, we recommend requesting removal directly through your county’s website.
| Date | Buyer | Sale Price | Title Company |
|---|---|---|---|
| -- | Heritage Title | ||
| -- | Attorney | ||
| -- | Austin Title Company | ||
| -- | None Available |
We collect this data history from publicly available records. To have your information removed, we recommend requesting removal directly through your county’s website.
| Date | Status | Borrower | Loan Amount |
|---|---|---|---|
| Open | $368,550 | ||
| Previous Owner | $248,000 | ||
| Previous Owner | $108,000 | ||
| Previous Owner | $162,800 |
We collect this data history from publicly available records. To have your information removed, we recommend requesting removal directly through your county’s website.
| Date | Event | Price | List to Sale | Price per Sq Ft | Prior Sale |
|---|---|---|---|---|---|
| 07/28/2021 07/28/21 | Sold | -- | -- | -- | |
| 06/29/2021 06/29/21 | Pending | -- | -- | -- | |
| 06/25/2021 06/25/21 | For Sale | $400,000 | 0.0% | $251 / Sq Ft | |
| 04/10/2015 04/10/15 | Rented | $1,900 | 0.0% | -- | |
| 03/12/2015 03/12/15 | Under Contract | -- | -- | -- | |
| 03/03/2015 03/03/15 | For Rent | $1,900 | +2.7% | -- | |
| 03/01/2014 03/01/14 | Rented | $1,850 | 0.0% | -- | |
| 02/21/2014 02/21/14 | Under Contract | -- | -- | -- | |
| 01/29/2014 01/29/14 | For Rent | $1,850 | 0.0% | -- | |
| 03/28/2012 03/28/12 | Sold | -- | -- | -- | View Prior Sale |
| 03/12/2012 03/12/12 | Pending | -- | -- | -- | |
| 03/12/2012 03/12/12 | For Sale | $225,000 | -- | $139 / Sq Ft |
We collect this data history from publicly available records. To have your information removed, we recommend requesting removal directly through your county’s website.
| Year | Tax Paid | Tax Assessment Tax Assessment Total Assessment is a certain percentage of the fair market value that is determined by local assessors to be the total taxable value of land and additions on the property. | Land | Improvement |
|---|---|---|---|---|
| 2025 | $5,634 | $376,278 | $60,018 | $316,260 |
| 2023 | $5,543 | $410,615 | $60,018 | $350,597 |
| 2022 | $9,581 | $485,146 | $60,018 | $425,128 |
| 2021 | $8,180 | $375,820 | $60,018 | $315,802 |
| 2020 | $7,245 | $337,795 | $34,296 | $303,499 |
| 2018 | $6,916 | $312,366 | $34,296 | $278,070 |
| 2017 | $6,770 | $303,571 | $16 | $303,555 |
| 2016 | $5,357 | $240,217 | $10,289 | $257,980 |
| 2015 | $4,305 | $218,379 | $10,289 | $250,999 |
| 2014 | $4,305 | $198,526 | $10,289 | $188,237 |
Seller's Agent in 2021
Ellen Troxclair
Compass RE Texas, LLC
(512) 983-5536
36 Total Sales
Seller Co-Listing Agent in 2021
Elizabeth McCormick
Compass RE Texas, LLC
(806) 543-9258
33 Total Sales
Buyer's Agent in 2021
Ola Thompson
eXp Realty, LLC
(512) 767-2026
1 in this area
75 Total Sales
Seller's Agent in 2015
Michael Harrell
Keller Williams Realty
(512) 769-8802
1 in this area
139 Total Sales
Seller Co-Listing Agent in 2015
Lalo Herrera
Keller Williams Realty
(512) 698-1588
105 Total Sales
Buyer's Agent in 2015
Chase Jones
LPT Realty, LLC
(512) 815-8979
51 Total Sales
Source: Unlock MLS (Austin Board of REALTORS®)
MLS Number: 7228815
APN: 808181
Disclaimer: Certain information contained herein is derived from information provided by parties other than Homes.com. All information provided is deemed reliable, but is not guaranteed to be accurate and should be independently verified.
Based on information from the Austin Board of REALTORS® (alternatively, from ACTRIS). Neither the Board nor ACTRIS guarantees or is in any way responsible for its accuracy. All data is provided “AS IS” and with all faults. Data maintained by the Board or ACTRIS may not reflect all real estate activity in the market.
Information being provided is for consumers’ personal, non-commercial use and may not be used for any purpose other than to identify prospective properties consumers may be interested in purchasing. All data is obtained from various sources and may not have been verified by broker or MLS GRID. Supplied Open House Information is subject to change without notice. All information should be independently reviewed and verified for accuracy. Properties may or may not be listed by the office/agent presenting the information. Some IDX listings have been excluded from this website.
Based on information submitted to the MLS GRID
Listings courtesy of Unlock MLS (Austin Board of REALTORS®) as distributed by MLS GRID
Ask me questions while you tour the home.