
Alison Alston
EXP Realty LLC Ballantyne
(267) 394-9909
510 Total Sales
1 in Thomasville
$222,500 Price
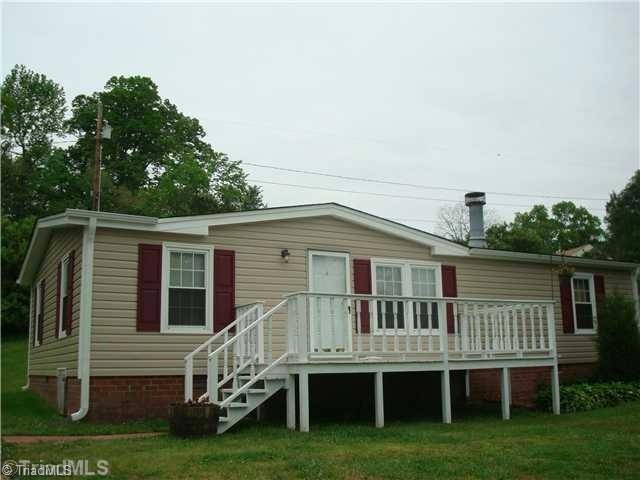
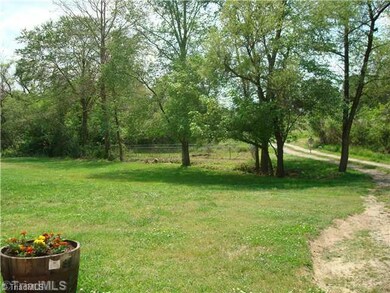
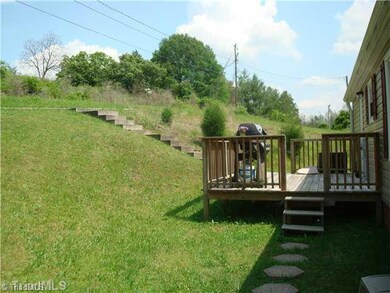
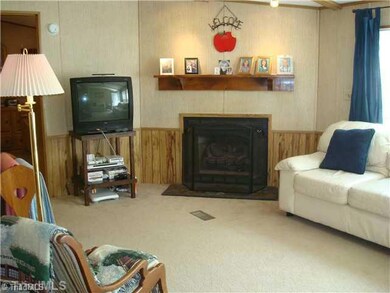
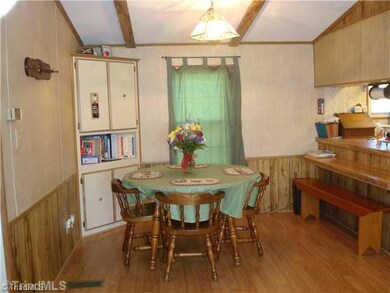
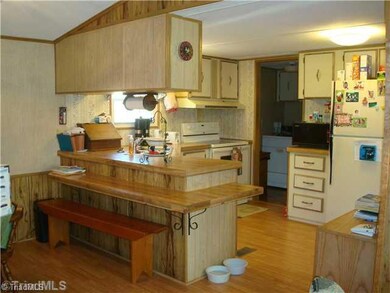
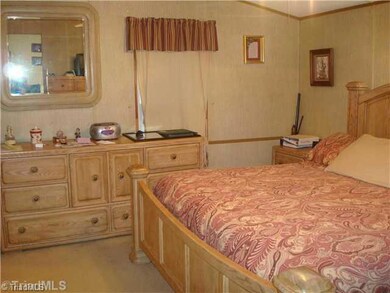
This is a great buy for anyone needing a bungalow w/privacy. It is adorable & sits on 1.03 acres. It has Davidson Co. taxes & schools. There are 3 bedrooms, 2baths, a nice living room W/fireplace W/gas logs, & many updates including new carpet, laminate flooring, new vinyl siding and new gutters, etc etc. There also is a 80 X 32 fenced dog lot that they are leaving. They have a whole house filtration system for their water It is a lifetime rain soft system which is wonderful & you just need to add salt!
We collect this data history from publicly available records. To have your information removed, we recommend requesting removal directly through your county’s website.
Alison Alston
EXP Realty LLC Ballantyne
(267) 394-9909
510 Total Sales
1 in Thomasville
$222,500 Price
Tina Hunter Howell
Hunter Homes Realty
(980) 734-1873
91 Total Sales
2 in Thomasville
$85,000 Price Range
Jodi Tate
Blue Door Group Real Estate
(743) 210-7553
356 Total Sales
1 in Thomasville
$70,000 Price
Audrey Wallace
Superior Choice Properties, Inc
(833) 356-4354
22 Total Sales
1 in Thomasville
$59,200 Price
Carlos Garcia
Coldwell Banker Realty
(980) 223-4202
140 Total Sales
1 in Thomasville
$235,000 Price
Clement Little
Howard Hanna Allen Tate Winston Salem
(833) 368-8083
220 Total Sales
2 in Thomasville
$188K - $227K Price Range
We collect this data history from publicly available records. To have your information removed, we recommend requesting removal directly through your county’s website.
| Date | Buyer | Sale Price | Title Company |
|---|---|---|---|
| $130,000 | None Listed On Document | ||
| Denson April | $57,000 | None Available | |
| -- | $52,000 | -- | |
| -- | $10,000 | -- |
We collect this data history from publicly available records. To have your information removed, we recommend requesting removal directly through your county’s website.
| Date | Status | Borrower | Loan Amount |
|---|---|---|---|
| Open | $130,000 | ||
| Previous Owner | Denson April | $55,000 | |
| Previous Owner | Denson April | $55,967 |
We collect this data history from publicly available records. To have your information removed, we recommend requesting removal directly through your county’s website.
| Date | Event | Price | List to Sale | Price per Sq Ft |
|---|---|---|---|---|
| 08/01/2012 08/01/12 | Sold | $57,000 | -12.2% | $54 / Sq Ft |
| 06/14/2012 06/14/12 | Pending | -- | -- | -- |
| 05/01/2012 05/01/12 | For Sale | $64,900 | -- | $61 / Sq Ft |
We collect this data history from publicly available records. To have your information removed, we recommend requesting removal directly through your county’s website.
| Year | Tax Paid | Tax Assessment Tax Assessment Total Assessment is a certain percentage of the fair market value that is determined by local assessors to be the total taxable value of land and additions on the property. | Land | Improvement |
|---|---|---|---|---|
| 2025 | $402 | $61,830 | $0 | $0 |
| 2024 | $390 | $61,830 | $0 | $0 |
| 2023 | $390 | $61,830 | $0 | $0 |
| 2022 | $390 | $61,830 | $0 | $0 |
| 2021 | $390 | $61,830 | $0 | $0 |
| 2020 | $364 | $57,680 | $0 | $0 |
| 2019 | $369 | $57,680 | $0 | $0 |
| 2018 | $369 | $57,680 | $0 | $0 |
| 2017 | $358 | $57,680 | $0 | $0 |
| 2016 | $358 | $57,680 | $0 | $0 |
| 2015 | $358 | $57,680 | $0 | $0 |
| 2014 | $447 | $73,220 | $0 | $0 |
JM
Buyer's Agent in 2012
Jackie Mosley
Wilkinson Triad Realty
(336) 259-0375
94 Total Sales
Source: Triad MLS
MLS Number: 641717
Disclaimer: Certain information contained herein is derived from information provided by parties other than Homes.com. All information provided is deemed reliable, but is not guaranteed to be accurate and should be independently verified.
Copyright 2026 Triad MLS, Inc. All rights reserved. IDX information is provided exclusively for personal, non-commercial use, and may not be used for any purpose other than to identify prospective properties consumers may be interested in purchasing. Information is deemed reliable but not guaranteed. This site will be monitored for ‘scraping’ and any use of search facilities of data on the site other than by potential buyers/sellers is prohibited. All Sale data is for informational purposes only and is not an indication of a market analysis or appraisal. Properties marked with the Triad MLS, Inc. icon are provided courtesy of the Triad MLS, Inc.’s, Internet Data Exchange Database. Data cannot be redistributed and cannot be used for any reason other than provided in the contract.
Ask me questions while you tour the home.