
Chris James
Northrop Realty
(443) 815-4182
55 Total Sales
1 in Shady Side
$500,000 Price


Estimated Value: $489,649 - $666,000
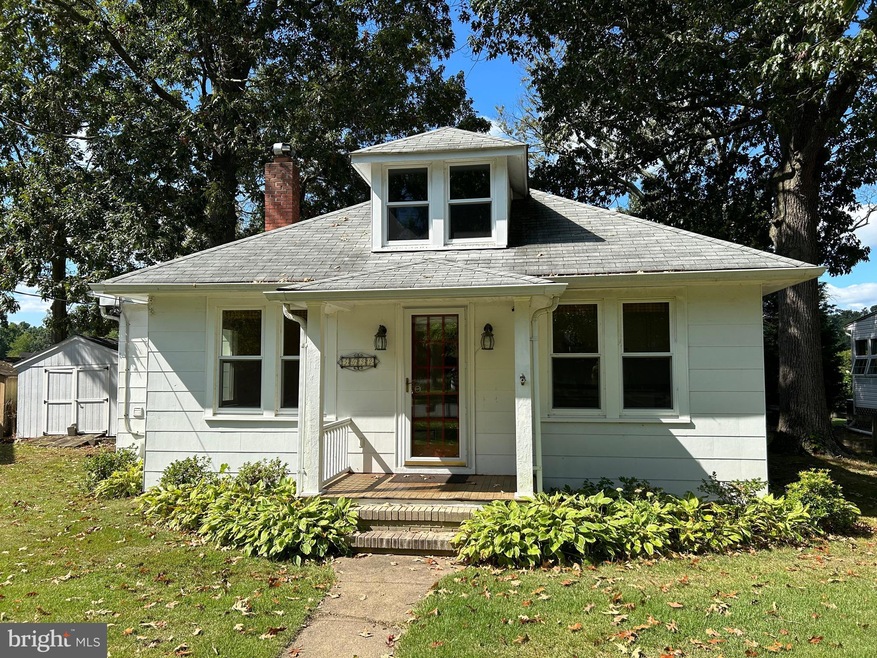
Charming waterfront cottage with spectacular river views. Convenient to Annapolis, Baltimore, and DC. Perfect for a weekend retreat or full time residence. Bathroom was renovated in 2021. Room for expansion. Take advantage of your own private pier, in addition to community amenities such as a boat launch, community dock, beach, pavilion, playground, and more. Rare opportunity!
Last Agent to Sell the Property
(301) 882-8710 jeffchamberlainhomes@gmail.com Samson Properties License #5002532 Listed on: 08/23/2024
We collect this data history from publicly available records. To have your information removed, we recommend requesting removal directly through your county’s website.
Chris James
Northrop Realty
(443) 815-4182
55 Total Sales
1 in Shady Side
$500,000 Price
Bita Dayhoff
Compass
(410) 705-7549
50 Total Sales
1 in Shady Side
$376,000 Price
Gersha Porter
United Real Estate Executives
(443) 381-6983
77 Total Sales
1 in Shady Side
$1,000,000 Price
Kara Leddy
Coldwell Banker Realty
(443) 494-8169
61 Total Sales
3 in Shady Side
$245K - $618K Price Range
Amy Scott
OE Realty
(240) 557-3235
59 Total Sales
1 in Shady Side
$600,000 Price
Weston Bim
Winning Edge
(667) 200-2919
184 Total Sales
1 in Shady Side
$425,000 Price
We collect this data history from publicly available records. To have your information removed, we recommend requesting removal directly through your county’s website.
| Date | Buyer | Sale Price | Title Company |
|---|---|---|---|
| $625,000 | Cardinal Title | ||
| Grose Andrew P | $499,000 | -- | |
| Taczak Thomas M | -- | -- | |
| Taczak Thomas M | $181,250 | -- |
We collect this data history from publicly available records. To have your information removed, we recommend requesting removal directly through your county’s website.
| Date | Status | Borrower | Loan Amount |
|---|---|---|---|
| Open | $562,500 |
We collect this data history from publicly available records. To have your information removed, we recommend requesting removal directly through your county’s website.
| Date | Event | Price | List to Sale | Price per Sq Ft |
|---|---|---|---|---|
| 10/25/2024 10/25/24 | Sold | $625,000 | +5.0% | $515 / Sq Ft |
| 09/10/2024 09/10/24 | Pending | -- | -- | -- |
| 09/10/2024 09/10/24 | Off Market | $595,000 | -- | -- |
| 09/09/2024 09/09/24 | For Sale | $595,000 | 0.0% | $490 / Sq Ft |
| 08/30/2024 08/30/24 | Pending | -- | -- | -- |
| 08/23/2024 08/23/24 | For Sale | $595,000 | 0.0% | $490 / Sq Ft |
| 03/25/2021 03/25/21 | Rented | $2,200 | 0.0% | -- |
| 03/15/2021 03/15/21 | Under Contract | -- | -- | -- |
| 03/05/2021 03/05/21 | For Rent | $2,200 | 0.0% | -- |
| 03/04/2021 03/04/21 | Under Contract | -- | -- | -- |
| 02/23/2021 02/23/21 | For Rent | $2,200 | +29.8% | -- |
| 10/01/2015 10/01/15 | Rented | $1,695 | -15.3% | -- |
| 09/25/2015 09/25/15 | Under Contract | -- | -- | -- |
| 11/10/2014 11/10/14 | For Rent | $2,000 | +0.5% | -- |
| 10/30/2013 10/30/13 | Rented | $1,990 | -5.2% | -- |
| 10/30/2013 10/30/13 | Under Contract | -- | -- | -- |
| 09/11/2013 09/11/13 | For Rent | $2,100 | -- | -- |
We collect this data history from publicly available records. To have your information removed, we recommend requesting removal directly through your county’s website.
| Year | Tax Paid | Tax Assessment Tax Assessment Total Assessment is a certain percentage of the fair market value that is determined by local assessors to be the total taxable value of land and additions on the property. | Land | Improvement |
|---|---|---|---|---|
| 2026 | $4,973 | $406,000 | $297,500 | $108,500 |
| 2025 | $4,973 | $396,100 | ||
| 2024 | $4,866 | $386,200 | $0 | $0 |
| 2023 | $4,109 | $376,300 | $297,500 | $78,800 |
| 2022 | $3,907 | $373,833 | $0 | $0 |
| 2020 | $4,361 | $368,900 | $297,500 | $71,400 |
| 2019 | $4,092 | $342,867 | $0 | $0 |
| 2018 | $198 | $316,833 | $0 | $0 |
| 2017 | $271 | $290,800 | $0 | $0 |
| 2016 | $198 | $271,400 | $0 | $0 |
| 2015 | $198 | $252,000 | $0 | $0 |
| 2014 | -- | $232,600 | $0 | $0 |
Seller's Agent in 2024
Jeff Chamberlain
Samson Properties
(240) 888-7312
7 Total Sales
Buyer's Agent in 2024
Joan Stansfield
Samson Properties
(703) 505-3898
191 Total Sales
DB
Buyer's Agent in 2021
datacorrect BrightMLS
Non Subscribing Office
Seller's Agent in 2015
John Howell
Long & Foster
(410) 212-4867
15 Total Sales
Buyer's Agent in 2015
Julie Knott
Lofgren-Sargent Real Estate
(443) 857-9161
9 Total Sales
JH
Buyer's Agent in 2013
Jeanette Huckleby
Long & Foster
Source: Bright MLS
MLS Number: MDAA2090850
APN: 07-001-02881000
Disclaimer: Certain information contained herein is derived from information provided by parties other than Homes.com. All information provided is deemed reliable, but is not guaranteed to be accurate and should be independently verified.
The data relating to real estate for sale on this website appears in part through the BRIGHT Internet Data Exchange program, a voluntary cooperative exchange of property listing data between licensed real estate brokerage firms, and is provided by BRIGHT through a licensing agreement.
Listing information is from various brokers who participate in the Bright MLS IDX program and not all listings may be visible on the site.
The property information being provided on or through the website is for the personal, non-commercial use of consumers and such information may not be used for any purpose other than to identify prospective properties consumers may be interested in purchasing.
Some properties which appear for sale on the website may no longer be available because they are for instance, under contract, sold or are no longer being offered for sale.
Property information displayed is deemed reliable but is not guaranteed.
Copyright 2026 Bright MLS, Inc.
Ask me questions while you tour the home.