NOT LISTED FOR SALE

Estimated Value: $481,000 - $552,000

4 Beds
2.5 Baths
1,960 Sq Ft
$269/Sq Ft Est. Value

Sale Details

Date Sold: September 27, 2024

Last sale price $470,000 $240 Per Sq Ft

Est. 12% increase in value since last sale

Current estimated payment $3,308 / mo

36 Days on Market

Highlights

  • Home fronts navigable water
  • Fishing Allowed
  • Deck
  • Canoe or Kayak Water Access
  • Open Floorplan
  • Traditional Architecture

About This Home

As of September 2024

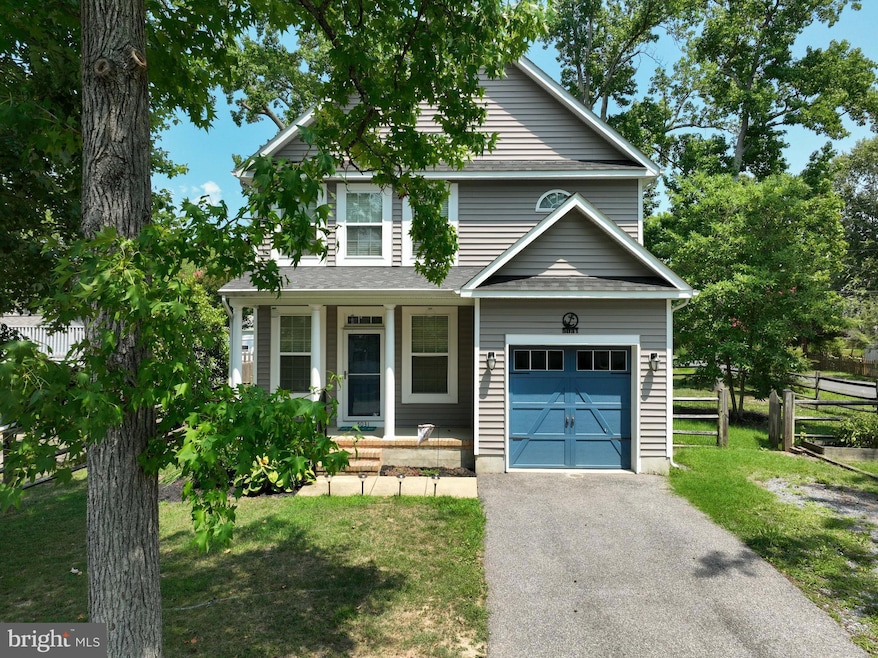
Nestled in a welcoming water-privileged community and across the street from the water, this home offers everything you need. Upon arriving you are warmly greeted by a charming front porch. This is an ideal spot to enjoy morning coffee, an evening cocktail or simply to greet neighbors walking by. The open concept main level showcases hardwood floors and abundant natural light, creating a warm and inviting atmosphere. The open floor plan ensures a seamless flow, making it ideal for both daily living and entertaining guests. On the upper level you will find a spacious primary bedroom with ensuite bath and walk in closet. There are also 3 other bedrooms, one full bath and a conveniently located laundry room on this level. Enjoy outdoor living on the deck, perfect for relaxing or entertaining. The back yard is fully fenced for your four legged friends. Avalon Shores offers many amenities including community dock, beach, swimming area, pavilion, playground and boat launch. This charming location offers a blend of peaceful living while still being close to modern amenities . You're just 25 minutes from Annapolis, 50 minutes from BWI, and 40 minutes from Washington, D.C. Hop on a boat to cruise to the Chesapeake Bay or take a jet ski or kayak and explore the many beautiful coves and tributaries the West River has to offer. The area is known for its cozy waterfront restaurants, where you can enjoy delicious crabs, fresh seafood, and refreshing drinks. It's the perfect place for a relaxed and joyful lifestyle. This is an estate sale. Possible 10k carpet allowance for an acceptable offer. Come make this your new home!

Last Agent to Sell the Property

Arian Lucas

(410) 956-0713 arian@slsrealtors.com Lofgren-Sargent Real Estate License #609740 Listed on: 08/02/2024

Last Buyer's Agent

Tracy Cannon

(410) 263-8686 khylah.settle@cbmove.com Coldwell Banker Realty License #5006135

Coldwell Banker Realty

Home Details

Home Type

  • Single Family

Est. Annual Taxes

  • $4,641

Year Built

  • Built in 2013

Lot Details

  • 6,829 Sq Ft Lot
  • Home fronts navigable water

Parking

  • 1 Car Direct Access Garage
  • Front Facing Garage
  • Garage Door Opener
  • Driveway

Home Design

  • Traditional Architecture
  • Architectural Shingle Roof
  • Vinyl Siding

Interior Spaces

  • 1,960 Sq Ft Home
  • Property has 2 Levels
  • Open Floorplan
  • Ceiling Fan
  • Gas Fireplace
  • Window Treatments
  • Family Room Off Kitchen
  • Dining Area
  • Crawl Space

Kitchen

  • Breakfast Area or Nook
  • Microwave
  • Dishwasher
  • Kitchen Island

Flooring

  • Wood
  • Carpet

Bedrooms and Bathrooms

  • 4 Bedrooms

Laundry

  • Laundry on upper level
  • Electric Dryer
  • Washer

Outdoor Features

  • Canoe or Kayak Water Access
  • Private Water Access
  • River Nearby
  • Waterski or Wakeboard
  • Sail
  • Swimming Allowed
  • Powered Boats Permitted
  • Deck
  • Shed
  • Porch

Schools

  • Shady Side Elementary School
  • Southern Middle School
  • Southern High School

Utilities

  • Central Air
  • Heat Pump System
  • Vented Exhaust Fan
  • Propane
  • Water Treatment System
  • Well
  • Electric Water Heater

Listing and Financial Details

  • Tax Lot 1
  • Assessor Parcel Number 020700190235682

Community Details

Overview

  • No Home Owners Association
  • Avalon Shores Subdivision

Recreation

  • 1 Community Docks
  • Fishing Allowed

Home Details

Home Type

Single Family

Est. Annual Taxes

$4,641

Year Built

Built in 2013

Lot Details

6,829 Sq Ft Lot

Parking

1

Listing Details

  • Property Type: Residential
  • Structure Type: Detached
  • Architectural Style: Traditional
  • Ownership: Fee Simple
  • New Construction: No
  • Story List: Main, Upper 1
  • Year Built: 2013
  • Automatically Close On Close Date: No
  • Special Features: None
  • Property Sub Type: Detached

Interior Features

  • Appliances: Dishwasher, Dryer, Exhaust Fan, Microwave, Dryer - Electric, Refrigerator, Washer
  • Interior Amenities: Breakfast Area, Carpet, Ceiling Fan(s), Dining Area, Combination Kitchen/Dining, Combination Kitchen/Living, Family Room Off Kitchen, Floor Plan - Open, Kitchen - Island, Wood Floors, Window Treatments, Water Treat System
  • Fireplace Features: Gas/Propane
  • Fireplaces Count: 1
  • Fireplace: Yes
  • Foundation Details: Crawl Space
  • Levels Count: 2
  • Basement: No
  • Laundry Type: Upper Floor
  • Total Sq Ft: 1960
  • Living Area Sq Ft: 1960
  • Price Per Sq Ft: 242.35
  • Above Grade Finished Sq Ft: 1960
  • Above Grade Finished Area Units: Square Feet

Beds/Baths

  • Bedrooms: 4
  • Total Bathrooms: 3
  • Full Bathrooms: 2
  • Half Bathrooms: 1
  • Main Level Bathrooms: 1.00
  • Upper Level Bathrooms: 2
  • Upper Level Bathrooms: 2.00
  • Main Level Half Bathrooms: 1

Exterior Features

  • Other Structures: Above Grade, Below Grade
  • Other Structures List: Shed
  • Construction Materials: Vinyl Siding
  • Roof: Architectural Shingle
  • Water Access Features: Canoe/Kayak, Fishing Allowed, Boat - Powered, Private Access, Sail, Swimming Allowed, Waterski/Wakeboard
  • Water Access: Yes
  • Water Body Name: West River
  • Water Body Type: River
  • Waterfront: No
  • Water Oriented: Yes
  • Pool: No Pool
  • Tidal Water: No
  • Water View: No

Garage/Parking

  • Garage Spaces: 1.00
  • Garage: Yes
  • Garage Features: Garage - Front Entry, Garage Door Opener, Inside Access
  • Attached Garage Spaces: 1
  • Total Garage And Parking Spaces: 1
  • Type Of Parking: Attached Garage, Driveway

Utilities

  • Central Air Conditioning: Yes
  • Cooling Fuel: Electric
  • Cooling Type: Central A/C, Ceiling Fan(s)
  • Heating Fuel: Electric
  • Heating Type: Heat Pump(s)
  • Heating: Yes
  • Hot Water: Electric
  • Sewer/Septic System: Public Sewer
  • Utilities: Propane
  • Water Source: Well

Condo/Co-op/Association

  • Condo Co-Op Association: No
  • HOA: No
  • Senior Community: No

Schools

  • Elementary School Source: 3rd Party
  • High School Source: 3rd Party
  • Middle School Source: 3rd Party
  • School District Source: 3rd Party
  • Elementary School: SHADY SIDE
  • High School: SOUTHERN
  • Middle Or Junior School: SOUTHERN

Lot Info

  • Lot Size Acres: 0.16
  • Lot Size Units: Square Feet
  • Lot Sq Ft: 6829.00
  • Outdoor Living Structures: Deck(s), Porch(es)
  • Zoning: RESIDENTIAL
  • In City Limits: No

Rental Info

  • Vacation Rental: No

Tax Info

  • Tax Annual Amount: 4641.00
  • Assessor Parcel Number: 020700190235682
  • Tax Lot: 1
  • County Tax Payment Frequency: Annually
  • Tax Data Updated: No
  • Tax Year: 2024

MLS Schools

  • School District Name: ANNE ARUNDEL COUNTY PUBLIC SCHOOLS

Ownership History

We collect this data history from publicly available records. To have your information removed, we recommend requesting removal directly through your county’s website.

Date Name Owned For Owner Type

Purchase Details

Listed on
Aug 2, 2024
Closed on
Sep 27, 2024
Sold by
Bought by
Seller's Agent
Arian Lucas
Lofgren-Sargent Real Estate
Buyer's Agent
Tracy Cannon
Coldwell Banker Realty
List Price
$475,000
Sold Price
$470,000
Premium/Discount to List
-$5,000
-1.05%
Views
119
Current Estimated Value
$528,030

Home Financials for this Owner

Home Financials are based on the most recent Mortgage that was taken out on this home.
Estimated Appreciation
$58,030
Avg. Annual Appreciation
6.50%
Original Mortgage
$412,000
Interest Rate
0.0635%
Mortgage Type
New Conventional

Purchase Details

Closed on
Jul 24, 2018
Sold by
Bought by

Home Financials for this Owner

Home Financials are based on the most recent Mortgage that was taken out on this home.
Original Mortgage
$302,500
Interest Rate
0.045%
Mortgage Type
New Conventional

Purchase Details

Listed on
Jul 16, 2013
Closed on
Nov 5, 2013
Sold by
Bought by
Seller's Agent
Tammy Buttner
CENTURY 21 New Millennium
Buyer's Agent
Paula Zurkowski
Ready Real Estate, WMA, LLC
List Price
$349,900
Sold Price
$319,500
Premium/Discount to List
-$30,400
-8.69%

Home Financials for this Owner

Home Financials are based on the most recent Mortgage that was taken out on this home.
Avg. Annual Appreciation
4.02%
Original Mortgage
$313,712
Interest Rate
0.0412%
Mortgage Type
FHA

Purchase Details

Closed on
Aug 13, 2012
Sold by
Bought by
Source: Public Records

Range of Values:

--
Value Increase
--
Percent Increase
--
Adjusted for Inflation
Collateral Analytics

Collateral Analytics Collateral Analytics AVMs (Automated Valuation Model) employ a number of statistical approaches combined with neighborhood-specific comparable selection guarantees the most up-to-date and precise valuations.

Not Available

Collateral Analytics does not have data for the current month. Please view the chart for historical values.

ICE

ICE Mortgage Technology ICE Mortgage Technology’s AVM (Automated Valuation Model) is a state-of-the-art online residential property valuation tool that provides a quick and accurate estimate of the value of almost any home in the U.S.

Not Available

ICE Mortgage Technology does not have data for the current month. Please view the chart for historical values.

First American

First American First American Data & Analytics’ next-generation AVM combines unrivaled data assets with a blended ensemble of valuation models to produce highly accurate, reliable valuations you can trust.

Not Available

First American does not have data for the current month. Please view the chart for historical values.

Quantarium

Quantarium Quantarium’s valuation service, repeatedly proven the industry’s most accurate and comprehensive, is supercharged with a self-learning and auto-tuning AI engine that continually becomes smarter and more accurate as it processes daily inputs from the industry’s leading RE data lake.

Not Available

Quantarium does not have data for the current month. Please view the chart for historical values.

Average Value
Not Available
List Price
Sold Price
Create a Home Valuation Report for This Property
The Home Valuation Report is an in-depth analysis detailing your home's value as well as a comparison with similar homes in the area

Home Values in the Area

Source: Public Records

Average Home Value in this Area


Source: Public Records

Purchase History

We collect this data history from publicly available records. To have your information removed, we recommend requesting removal directly through your county’s website.

Date Buyer Sale Price Title Company
$470,000 Mid Atlantic Settlement Servic
-- None Available
$319,500 Freestyle Title Services Of
$65,000 First American Title Ins Co
Source: Public Records

Mortgage History

We collect this data history from publicly available records. To have your information removed, we recommend requesting removal directly through your county’s website.

Date Status Borrower Loan Amount
Open $412,000
Previous Owner $302,500
Previous Owner $313,712
Source: Public Records

Property History

We collect this data history from publicly available records. To have your information removed, we recommend requesting removal directly through your county’s website.

Date Event Price List to Sale Price per Sq Ft Prior Sale
09/27/2024 09/27/24 Sold $470,000 -1.1% $240 / Sq Ft
09/07/2024 09/07/24 For Sale $475,000 0.0% $242 / Sq Ft
08/31/2024 08/31/24 Off Market $475,000 -- --
08/02/2024 08/02/24 For Sale $475,000 +48.7% $242 / Sq Ft
11/05/2013 11/05/13 Sold $319,500 -3.2% -- View Prior Sale
10/02/2013 10/02/13 Pending -- -- --
09/12/2013 09/12/13 Price Changed $329,900 -5.7% --
07/16/2013 07/16/13 For Sale $349,900 -- --
Source: Bright MLS

Tax History

We collect this data history from publicly available records. To have your information removed, we recommend requesting removal directly through your county’s website.

Year Tax Paid Tax Assessment Tax Assessment Total Assessment is a certain percentage of the fair market value that is determined by local assessors to be the total taxable value of land and additions on the property. Land Improvement
2025 $4,898 $417,800
2024 $4,898 $389,100 $0 $0
2023 $3,936 $360,400 $134,900 $225,500
2022 $4,297 $357,133 $0 $0
2020 $4,170 $350,600 $134,900 $215,700
2019 $4,087 $342,400 $0 $0
2018 $198 $334,200 $0 $0
2017 $3,790 $326,000 $0 $0
2016 $198 $322,933 $0 $0
2015 $198 $319,867 $0 $0
2014 -- $316,800 $0 $0
Source: Public Records

Agents Affiliated with this Home

  • Section Image
  • Section Image
  • Section Image
See All Agents

Map

Source: Bright MLS

MLS Number: MDAA2091018

Bright MLS

APN: 07-001-90235682

Your Personal Tour Guide

Ask me questions while you tour the home.