
Steve Ness
Realty ONE Group
(844) 836-8995
21 Total Sales
9 in Paradise Valley Village
$285K - $3.1M Price Range

Estimated Value: $759,000 - $1,106,000
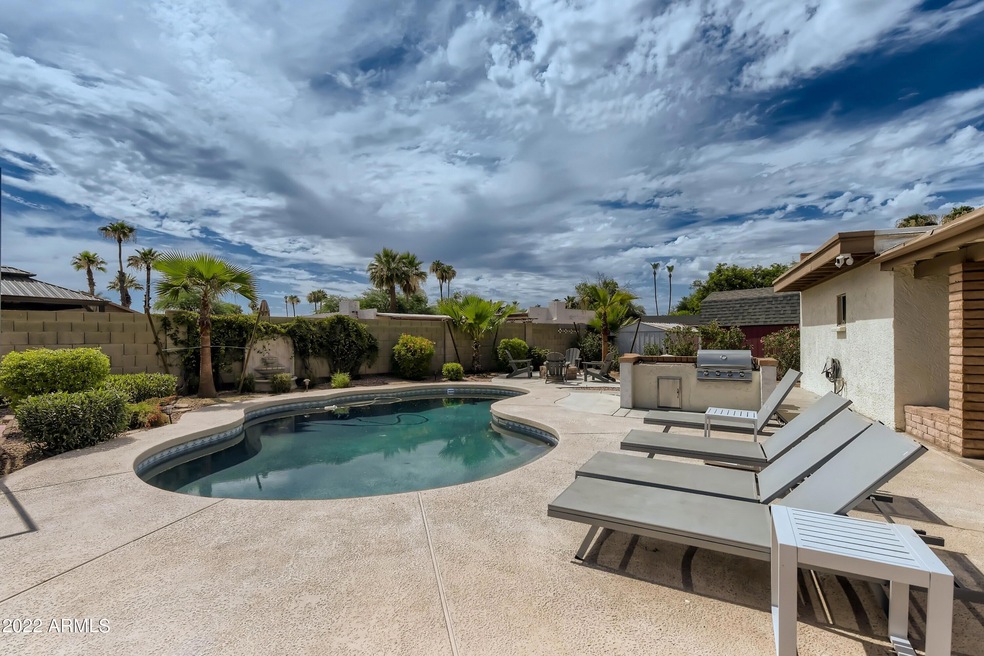
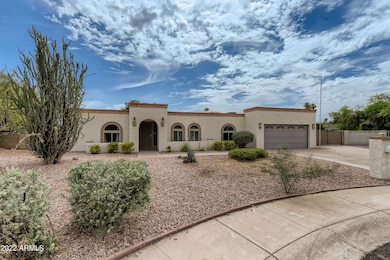
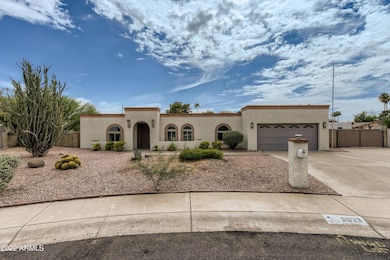
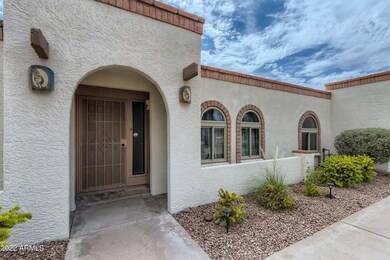
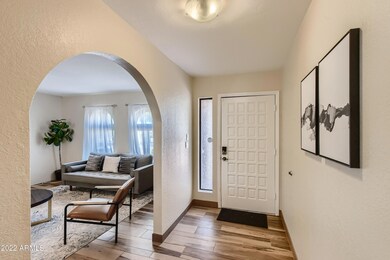
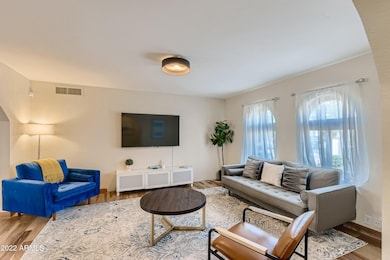
Countless opportunities welcome the ultimate home entertainer while also serving as a turn key ready option for your short term rental investor. This private paradise is nestled right at the end of a cul de sac within one of Scottsdale's most desirable areas. The open concept is complimented by 5 bedrooms featuring the large master bedroom split from main living area that opens to the backyard oasis. Other recent upgrades includes 2 newer HVAC units equipped with Aerus air filtration systems and newer roof. Handicap accessibility is found throughout the home. The 17,000 sq ft back yard is highlighted by the heated pool, sport court, new pavers, two separate fire pit sitting areas, and built in BBQ. RV gate located on the east side of the home also comes equipped with RV electrical outlet and plenty of space to fit your cruiser comfortably on additional large unused space. With all these features included there's still plenty of space for add ons, toys, structures, etc.
Last Agent to Sell the Property
David Cooney
Compass License #SA673804000 Listed on: 06/23/2022
We collect this data history from publicly available records. To have your information removed, we recommend requesting removal directly through your county’s website.
Steve Ness
Realty ONE Group
(844) 836-8995
21 Total Sales
9 in Paradise Valley Village
$285K - $3.1M Price Range
Michael Jeklinski, Jr
Mutual Property Advisors, LLC
(888) 960-0485
30 Total Sales
3 in Paradise Valley Village
$530K - $805K Price Range
Gary Colin
Real Broker
(480) 745-2386
97 Total Sales
3 in Paradise Valley Village
$270K - $650K Price Range
David Allayev
eXp Realty
(623) 246-4220
54 Total Sales
1 in Paradise Valley Village
$525,000 Price
Keith DeChristina
LPT Realty, LLC
(833) 686-5690
73 Total Sales
1 in Paradise Valley Village
$790,000 Price
Michelle Kozak
The Ave Collective
(888) 619-9748
101 Total Sales
3 in Paradise Valley Village
$525K - $800K Price Range
We collect this data history from publicly available records. To have your information removed, we recommend requesting removal directly through your county’s website.
| Date | Buyer | Sale Price | Title Company |
|---|---|---|---|
| $904,000 | Old Republic Title | ||
| $750,000 | Gold Title Agency Llc | ||
| $389,000 | First American Title Ins Co | ||
| $350,000 | First American Title Ins Co | ||
| -- | First Financial Title Agency | ||
| -- | First Financial Title Agency | ||
| -- | First Financial Title Agency | ||
| -- | Capital Title Agency |
We collect this data history from publicly available records. To have your information removed, we recommend requesting removal directly through your county’s website.
| Date | Status | Borrower | Loan Amount |
|---|---|---|---|
| Open | $723,200 | ||
| Previous Owner | $562,500 | ||
| Previous Owner | $250,000 | ||
| Previous Owner | $250,455 | ||
| Previous Owner | $35,000 | ||
| Previous Owner | $280,000 | ||
| Previous Owner | $50,000 | ||
| Previous Owner | $44,000 | ||
| Previous Owner | $200,000 |
We collect this data history from publicly available records. To have your information removed, we recommend requesting removal directly through your county’s website.
| Date | Event | Price | List to Sale | Price per Sq Ft | Prior Sale |
|---|---|---|---|---|---|
| 08/01/2022 08/01/22 | Sold | $904,000 | +0.6% | $403 / Sq Ft | |
| 06/26/2022 06/26/22 | Pending | -- | -- | -- | |
| 06/16/2022 06/16/22 | For Sale | $899,000 | +19.9% | $401 / Sq Ft | |
| 11/30/2021 11/30/21 | Sold | $750,000 | +3.4% | $334 / Sq Ft | View Prior Sale |
| 11/02/2021 11/02/21 | Pending | -- | -- | -- | |
| 11/01/2021 11/01/21 | For Sale | $725,000 | +86.4% | $323 / Sq Ft | |
| 10/10/2014 10/10/14 | Sold | $389,000 | -1.4% | $173 / Sq Ft | View Prior Sale |
| 05/03/2014 05/03/14 | Price Changed | $394,500 | -1.3% | $176 / Sq Ft | |
| 03/31/2014 03/31/14 | Price Changed | $399,500 | -1.4% | $178 / Sq Ft | |
| 02/07/2014 02/07/14 | Price Changed | $405,000 | -1.7% | $180 / Sq Ft | |
| 01/12/2014 01/12/14 | For Sale | $412,000 | +17.7% | $184 / Sq Ft | |
| 12/02/2013 12/02/13 | Sold | $350,000 | -0.5% | $156 / Sq Ft | View Prior Sale |
| 11/13/2013 11/13/13 | Pending | -- | -- | -- | |
| 11/11/2013 11/11/13 | For Sale | $351,620 | +0.5% | $157 / Sq Ft | |
| 11/08/2013 11/08/13 | Off Market | $350,000 | -- | -- | |
| 11/07/2013 11/07/13 | For Sale | $351,620 | -- | $157 / Sq Ft |
We collect this data history from publicly available records. To have your information removed, we recommend requesting removal directly through your county’s website.
| Year | Tax Paid | Tax Assessment Tax Assessment Total Assessment is a certain percentage of the fair market value that is determined by local assessors to be the total taxable value of land and additions on the property. | Land | Improvement |
|---|---|---|---|---|
| 2025 | $3,442 | $33,685 | ||
| 2024 | $3,639 | $32,081 | ||
| 2023 | $3,639 | $56,450 | $11,290 | $45,160 |
| 2022 | $3,603 | $43,430 | $8,680 | $34,750 |
| 2021 | $3,101 | $38,910 | $7,780 | $31,130 |
| 2020 | $2,994 | $37,250 | $7,450 | $29,800 |
| 2019 | $3,008 | $36,300 | $7,260 | $29,040 |
| 2018 | $2,899 | $32,520 | $6,500 | $26,020 |
| 2017 | $2,768 | $31,360 | $6,270 | $25,090 |
| 2016 | $2,724 | $30,250 | $6,050 | $24,200 |
| 2015 | $2,527 | $29,150 | $5,830 | $23,320 |
Buyer's Agent in 2022
Heather Deason
eXp Realty
(970) 946-5984
42 in this area
80 Total Sales
Seller's Agent in 2021
Jeffrey Sibbach
eXp Realty
(480) 215-7365
40 in this area
607 Total Sales
Buyer's Agent in 2021
David Cooney
Compass
(520) 885-9000
18 in this area
72 Total Sales
Seller's Agent in 2014
Lori Adamson
RE/MAX
(480) 586-5431
3 in this area
17 Total Sales
J
Buyer's Agent in 2014
Jeraldine Cole
HomeSmart
D
Seller's Agent in 2013
Donald L. Plunkett Jr
Congress Realty, Inc.
Source: Arizona Regional Multiple Listing Service (ARMLS)
MLS Number: 6421950
APN: 167-22-278
Disclaimer: Certain information contained herein is derived from information provided by parties other than Homes.com. All information provided is deemed reliable, but is not guaranteed to be accurate and should be independently verified.
All information should be verified by the recipient and none is guaranteed as accurate by ARMLS
Listing Information presented by local MLS brokerage: Ten-X, local REALTOR®- Arlene Richardson - (888)-952-6393
Ask me questions while you tour the home.