NOT LISTED FOR SALE

Estimated Value: $337,649

3 Beds
2 Baths
1,400 Sq Ft
$241/Sq Ft Est. Value

Sale Details

Date Sold: June 25, 2024

Last sale price $363,000 $259 Per Sq Ft

Est. 7% decrease in value since last sale

Current estimated payment $2,003 / mo

1 Day on Market

Highlights

  • In Ground Pool
  • Pool View
  • Screened Porch
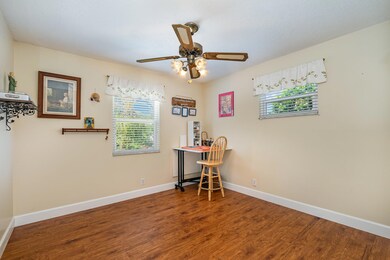
  • Wood Flooring
  • No HOA
  • Breakfast Area or Nook

About This Home

As of June 2024

Beautiful pool home in the desirable Pt St John area. You will be living in resort style when you walk out to the screened in porch and then to the outdoors where you will find an inviting pool with waterfall/hot tub. Wood floors make it warm and inviting. There are 3 good-size bedrooms and two baths, plus a washer and dryer area leading to the two car garage. Solar panels and alarm system installed. Plenty of storage closets throughout. This is a must see.

Last Agent to Sell the Property

Jane Bailey

Flag Agency Inc. License #3511641 Listed on: 05/31/2024

Flag Agency Inc.

Last Buyer's Agent

Elizabeth Mendoza

In The Home Zone Realty License #3444152

In The Home Zone Realty

Home Details

Home Type

  • Single Family

Est. Annual Taxes

  • $1,684

Year Built

  • Built in 1989

Lot Details

  • 10,454 Sq Ft Lot
  • North Facing Home
  • Property is Fully Fenced
  • Few Trees

Parking

  • 2 Car Garage
  • Attached Carport

Home Design

  • Frame Construction
  • Shingle Roof
  • Asphalt
  • Stucco

Interior Spaces

  • 1,400 Sq Ft Home
  • 1-Story Property
  • Ceiling Fan
  • Skylights
  • Screened Porch
  • Pool Views
  • Security System Owned

Kitchen

  • Breakfast Area or Nook
  • Breakfast Bar
  • Electric Oven
  • Disposal

Flooring

  • Wood
  • Carpet

Bedrooms and Bathrooms

  • 3 Bedrooms
  • Split Bedroom Floorplan
  • 2 Full Bathrooms
  • No Tub in Bathroom
  • Solar Tube

Laundry

  • Dryer
  • Washer

Pool

  • In Ground Pool
  • Heated Spa
  • Waterfall Pool Feature

Outdoor Features

  • Shed

Schools

  • Atlantis Elementary School
  • Space Coast Middle School
  • Space Coast High School

Utilities

  • Central Heating and Cooling System
  • Electric Water Heater
  • Septic Tank
  • Cable TV Available

Community Details

  • No Home Owners Association
  • Port St John Unit 7 Subdivision

Home Details

Home Type

Single Family

Est. Annual Taxes

$1,684

Year Built

Built in 1989

Lot Details

10,454 Sq Ft Lot

Parking

2

Listing Details

  • Property Type: Residential
  • Year Built: 1989
  • Reso Property Sub Type: Single Family Residence
  • ResoLaundryFeatures: Electric Dryer Hookup, Washer Hookup
  • ResoLotFeatures: Few Trees
  • Road Frontage Type: City Street
  • Road Surface Type: Asphalt
  • Reso View: Pool
  • ResoSecurityFeatures: Security System Owned
  • ResoSpecialListingConditions: Standard
  • Subdivision Name: Port St John Unit 7
  • Architectural Style: Ranch
  • Carport Y N: No
  • Garage Yn: Yes
  • Unit Levels: One
  • New Construction: No
  • Reso Other Structures: Shed(s)
  • ResoWindowFeatures: Skylight(s)
  • General Property Information Community Fee(s) YN: No
  • General Property Information CDD Fee YN: No
  • Marketing Remarks:Marketing Remarks: Beautiful pool home in the desirable Pt St John area. You will be living in resort style when you walk out to the screened in porch and then to the outdoors where you will find an inviting pool with waterfall/hot tub. Wood floors make it warm and inviting. There are 3 good size bedrooms and two baths, plus a washer and dryer area leading to the two car garage. Solar panels and alarm system installed. Plenty of storage closets throughout. This is a must see. Call Jane Bailey, realtor, at 321-289-9672 with questions.
  • Special Features: VirtualTour
  • Property Sub Type: Detached

Interior Features

  • Interior Amenities: Breakfast Bar, Ceiling Fan(s), Pantry, Solar Tube(s), Primary Bathroom - Shower No Tub, Split Bedrooms, Breakfast Nook
  • Flooring: Carpet, Wood
  • Spa Features: Heated
  • Appliances: Dryer, Disposal, Electric Oven, Electric Water Heater, Refrigerator, Washer
  • Full Bathrooms: 2
  • Total Bedrooms: 3
  • Stories: 1

Exterior Features

  • Pool Features: In Ground, Waterfall
  • Roof: Shingle
  • Fencing: Full
  • Acres: 0.24
  • Waterfront: No
  • Construction Type: Frame, Stucco
  • Direction Faces: North
  • Patio And Porch Features: Rear Porch, Screened

Garage/Parking

  • Attached Garage: No
  • Garage Spaces: 2.0
  • Parking Features: Attached Carport

Utilities

  • Cooling: Central Air, Electric
  • Utilities: Cable Available, Electricity Connected, Water Available
  • Heating: Central, Electric
  • Cooling Y N: Yes
  • HeatingYN: Yes
  • Water Source: Public

Condo/Co-op/Association

  • Senior Community: No
  • Association: No

Schools

  • Middle Or Junior School: Space Coast

Lot Info

  • Current Use: Single Family
  • Lot Size Sq Ft: 10454.4
  • ResoLotSizeUnits: Acres

Rental Info

  • Furnished: Unfurnished

Tax Info

  • Tax Year: 2023
  • Tax Annual Amount: 1684.0

MLS Schools

  • Elementary School: Atlantis
  • High School: Space Coast

Ownership History

We collect this data history from publicly available records. To have your information removed, we recommend requesting removal directly through your county’s website.

Date Name Owned For Owner Type

Purchase Details

Listed on
May 31, 2024
Closed on
Jun 25, 2024
Sold by
Bought by
Seller's Agent
Jane Bailey
Flag Agency Inc.
Buyer's Agent
Elizabeth Mendoza
In The Home Zone Realty
List Price
$340,850
Sold Price
$363,000
Premium/Discount to List
$22,150
6.5%
Views
7
Current Estimated Value
$337,649

Home Financials for this Owner

Home Financials are based on the most recent Mortgage that was taken out on this home.
Estimated Appreciation
-$25,351
Avg. Annual Appreciation
-3.40%
Original Mortgage
$370,804
Interest Rate
7.02%
Mortgage Type
VA

Purchase Details

Listed on
Jan 5, 2014
Closed on
May 7, 2014
Sold by
Bought by
Seller's Agent
Kimberly Nestor
RE/MAX Seapoint
Buyer's Agent
Jennifer Covell
RE/MAX The Home Center
List Price
$152,500
Sold Price
$146,500
Premium/Discount to List
-$6,000
-3.93%

Home Financials for this Owner

Home Financials are based on the most recent Mortgage that was taken out on this home.
Avg. Annual Appreciation
9.36%
Original Mortgage
$124,525
Interest Rate
4.43%

Purchase Details

Closed on
Feb 8, 2008
Sold by
Bought by

Home Financials for this Owner

Home Financials are based on the most recent Mortgage that was taken out on this home.
Original Mortgage
$19,500
Interest Rate
5.47%
Mortgage Type
Stand Alone Second

Purchase Details

Closed on
Dec 2, 2004
Sold by
Bought by

Home Financials for this Owner

Home Financials are based on the most recent Mortgage that was taken out on this home.
Original Mortgage
$25,000
Interest Rate
5.1%
Mortgage Type
Unknown

Purchase Details

Closed on
Mar 30, 1999
Sold by
Bought by

Purchase Details

Closed on
Mar 16, 1994
Sold by
Bought by
Source: Public Records
Create a Home Valuation Report for This Property
The Home Valuation Report is an in-depth analysis detailing your home's value as well as a comparison with similar homes in the area

Home Values in the Area

Source: Public Records

Average Home Value in this Area


Source: Public Records

Purchase History

We collect this data history from publicly available records. To have your information removed, we recommend requesting removal directly through your county’s website.

Date Buyer Sale Price Title Company
$363,000 National Title Solutions
$146,500 The Title Station Inc
$130,000 Attorney
$54,000 --
$77,500 --
$13,100 --
Source: Public Records

Mortgage History

We collect this data history from publicly available records. To have your information removed, we recommend requesting removal directly through your county’s website.

Date Status Borrower Loan Amount
Open $394,236
Closed $385,015
Closed $370,804
Previous Owner $124,525
Previous Owner $19,500
Previous Owner $104,000
Previous Owner $20,000
Previous Owner $132,700
Previous Owner $25,000
Previous Owner $108,000
Source: Public Records

Property History

We collect this data history from publicly available records. To have your information removed, we recommend requesting removal directly through your county’s website.

Date Event Price List to Sale Price per Sq Ft Prior Sale
06/25/2024 06/25/24 Sold $363,000 +6.5% $259 / Sq Ft
06/02/2024 06/02/24 Pending -- -- --
05/31/2024 05/31/24 For Sale $340,850 +132.7% $243 / Sq Ft
05/07/2014 05/07/14 Sold $146,500 -3.9% $110 / Sq Ft View Prior Sale
04/02/2014 04/02/14 Pending -- -- --
01/04/2014 01/04/14 For Sale $152,500 -- $114 / Sq Ft
Source: Space Coast MLS (Space Coast Association of REALTORS®)

Tax History

We collect this data history from publicly available records. To have your information removed, we recommend requesting removal directly through your county’s website.

Year Tax Paid Tax Assessment Tax Assessment Total Assessment is a certain percentage of the fair market value that is determined by local assessors to be the total taxable value of land and additions on the property. Land Improvement
2025 $1,791 $264,990
2024 $1,754 $135,070
2023 $1,754 $131,140
2022 $1,637 $127,330 $0 $0
2021 $1,653 $123,630 $0 $0
2020 $1,607 $121,930 $0 $0
2019 $1,548 $119,190 $0 $0
2018 $1,546 $116,970 $0 $0
2017 $1,551 $114,570 $0 $0
2016 $1,561 $112,220 $18,000 $94,220
2015 $1,589 $111,440 $15,000 $96,440
2014 $1,112 $82,360 $11,000 $71,360
Source: Public Records

Agents Affiliated with this Home

  • Section Image
  • Section Image
See All Agents

Map

Source: Space Coast MLS (Space Coast Association of REALTORS®)

MLS Number: 1015506

Space Coast MLS (Space Coast Association of REALTORS®)

APN: 23-35-15-JY-00249.0-0002.00

Your Personal Tour Guide

Ask me questions while you tour the home.